
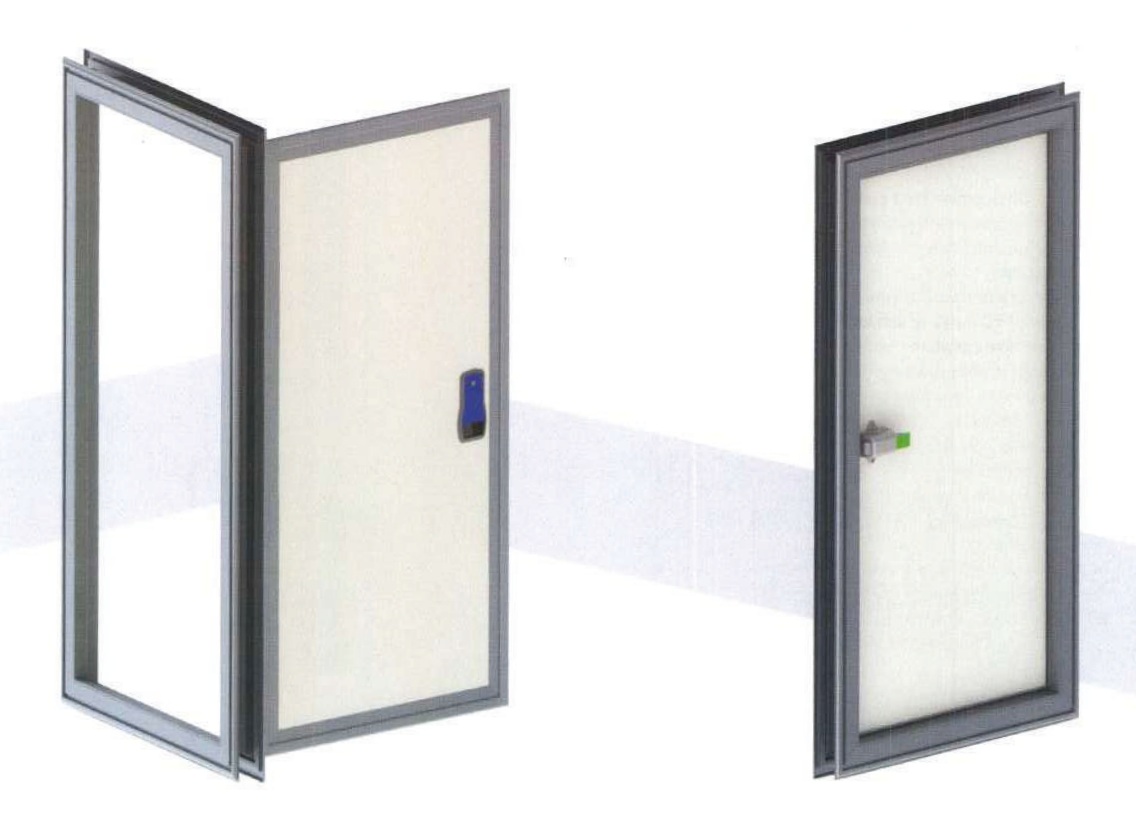
Hinged cold-room door
Insulation thickness is stated on the source page. Opening sizes are printed without a unit. Those figures are listed on this page.
Saved for this visit. Browser storage is unavailable.
Components from the supplier catalog. A complete cold room or freezer room is planned with us, not sold as a finished model.
Insulation thickness is stated on the source page. Opening sizes are printed without a unit. Those figures are listed on this page.
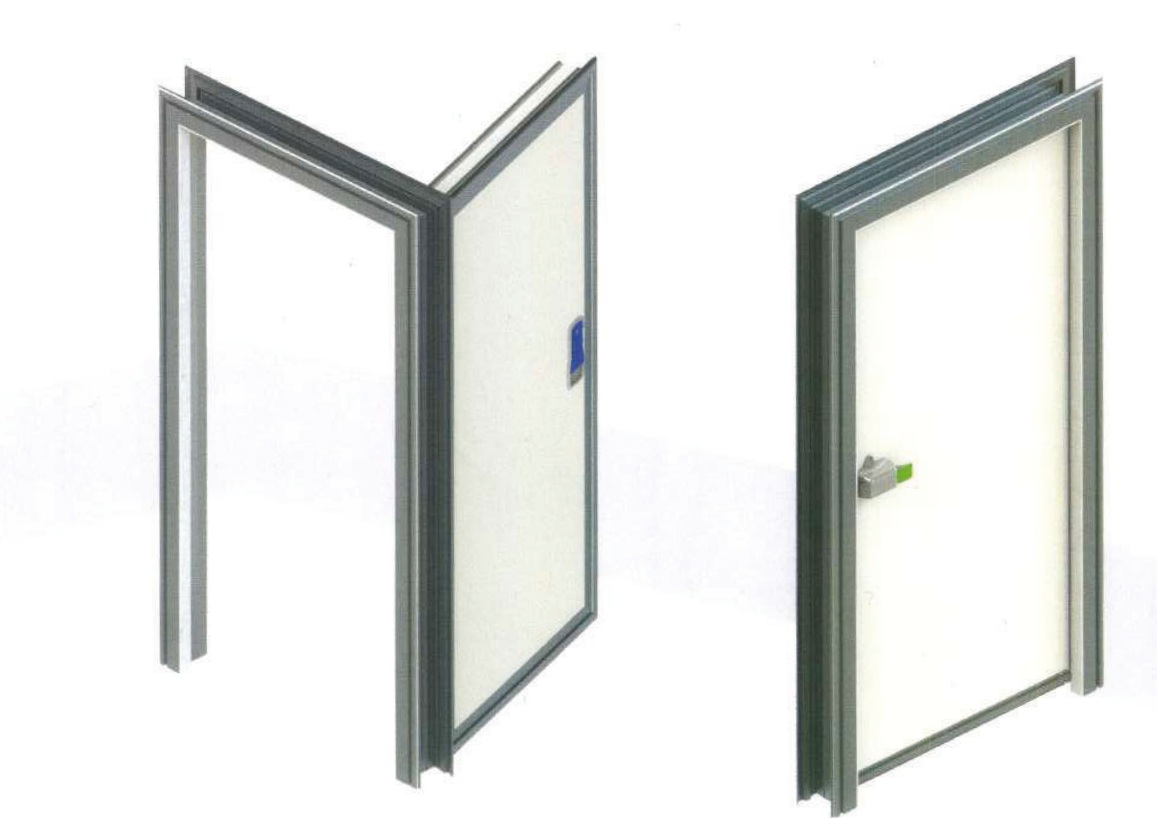
Insulation thickness is stated on the source page. Opening sizes are printed without a unit. Those figures are listed on this page.
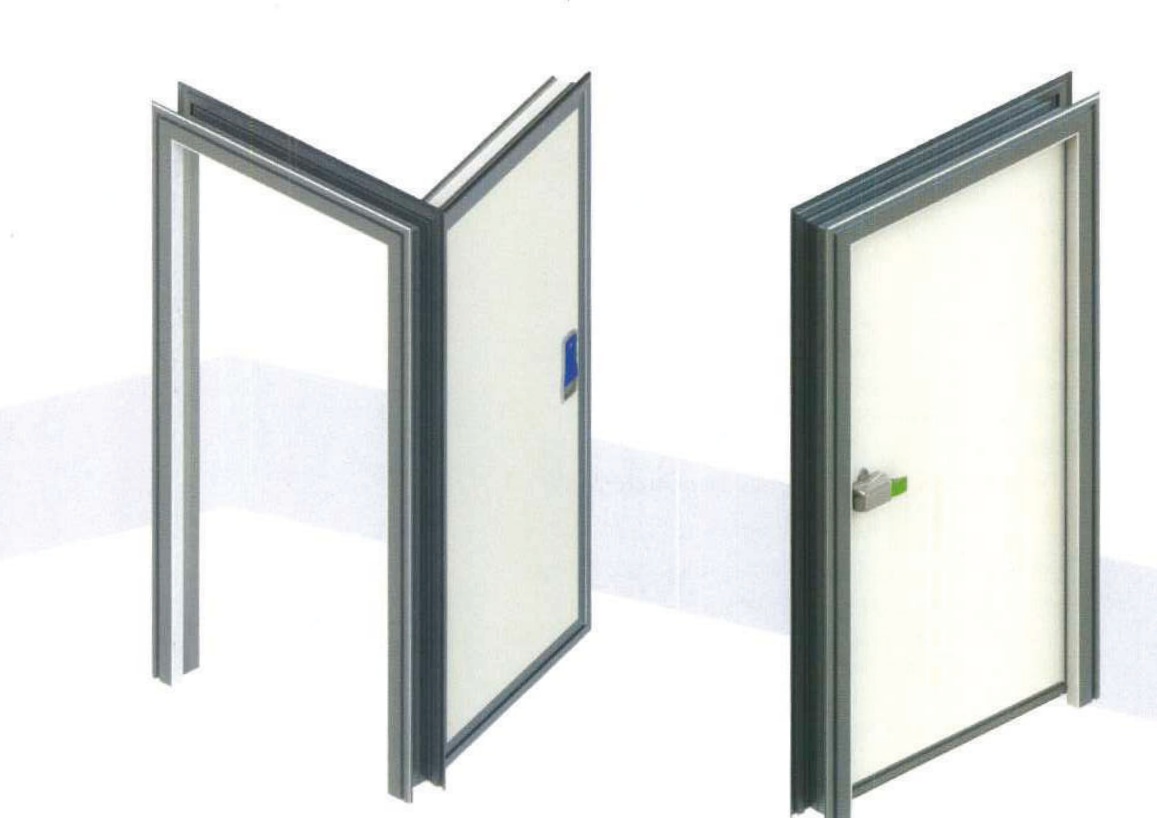
Insulation thickness is stated on the source page. Opening sizes are printed without a unit. Those figures are listed on this page.
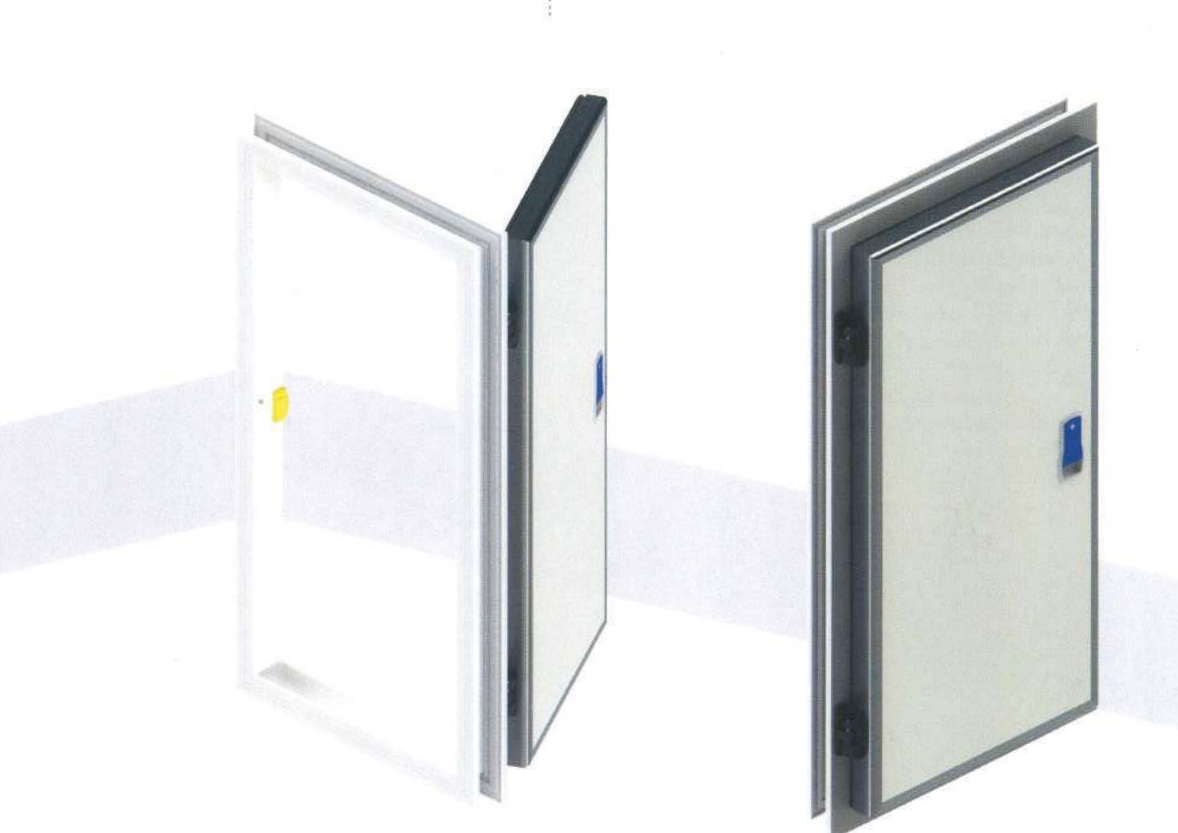
Insulation thickness is stated on the source page. Opening sizes are printed without a unit. Those figures are listed on this page.
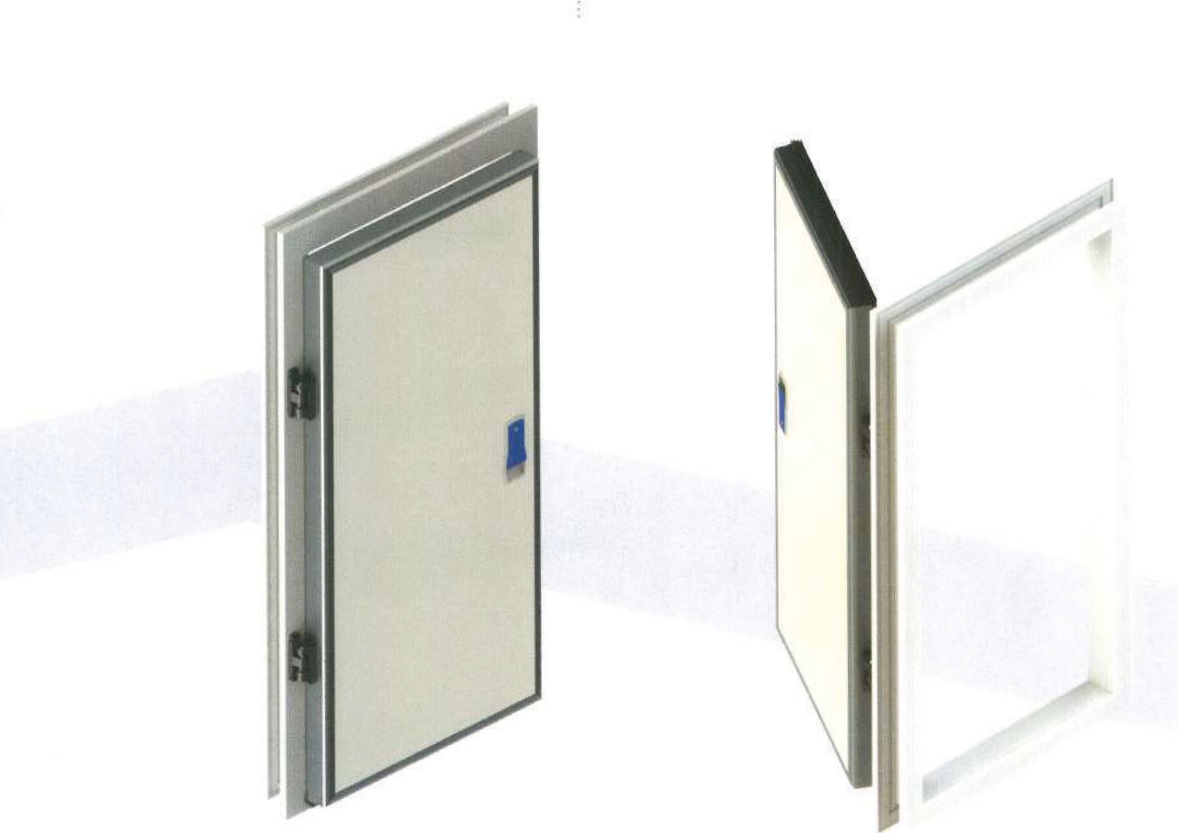
Insulation thickness is stated on the source page. Opening sizes are printed without a unit. Those figures are listed on this page.
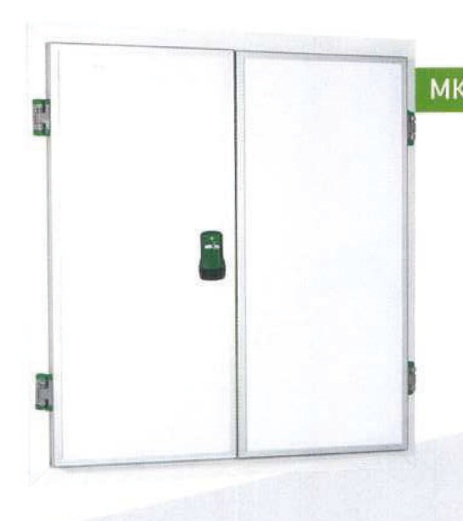
The source lists this model code with an illustration. A full specification sheet is not included. The source illustration shows a double-leaf door.
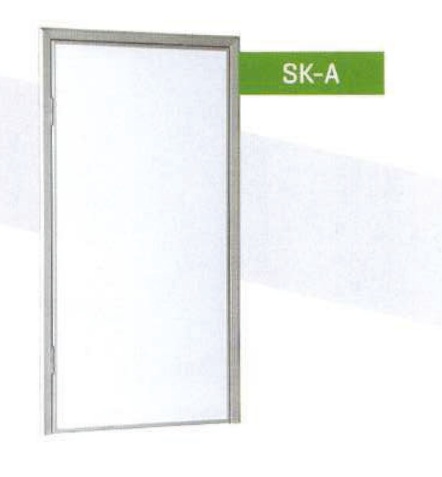
The source lists this model code with an illustration. A full specification sheet is not included. The source page shows a door illustration.
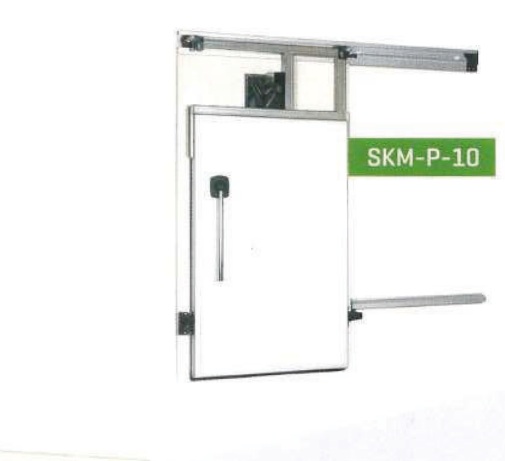
The source lists this model code with an illustration. A full specification sheet is not included. The source illustration shows a sliding door.
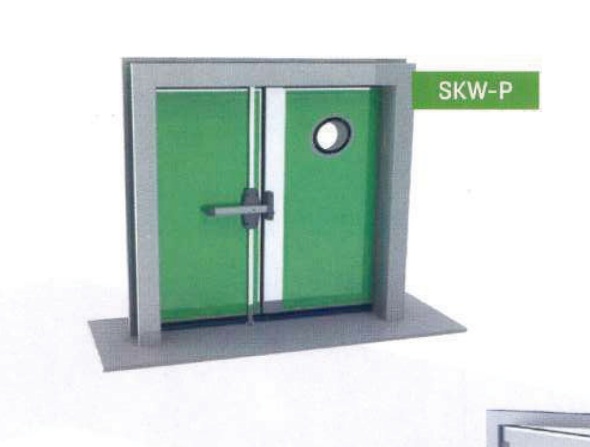
The source lists this model code with an illustration. A full specification sheet is not included. The source illustration shows a double-leaf sliding door.
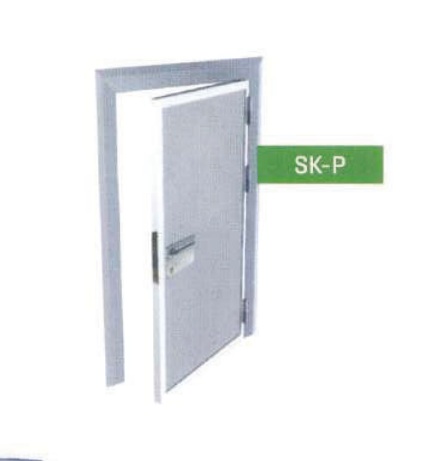
The source lists this model code with an illustration. A full specification sheet is not included. The source page shows a door illustration.
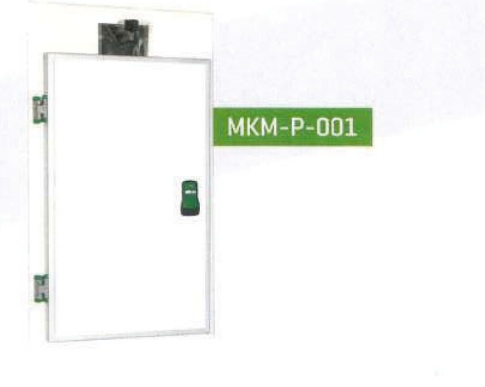
The source lists this model code with an illustration. A full specification sheet is not included. The source illustration shows a hinged door.
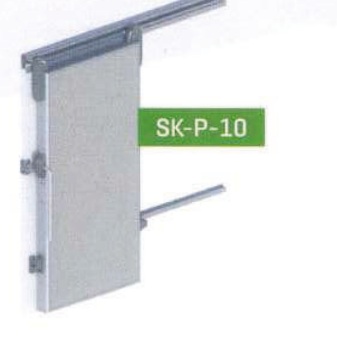
The source lists this model code with an illustration. A full specification sheet is not included. The source illustration shows a sliding door.
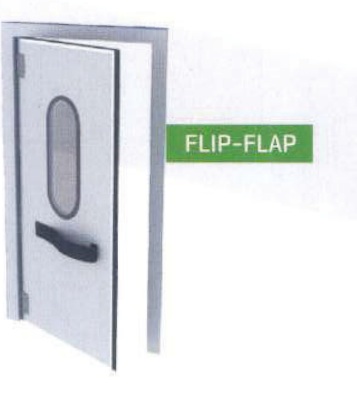
The source lists this model code with an illustration. A full specification sheet is not included. The source illustration shows a swing door.
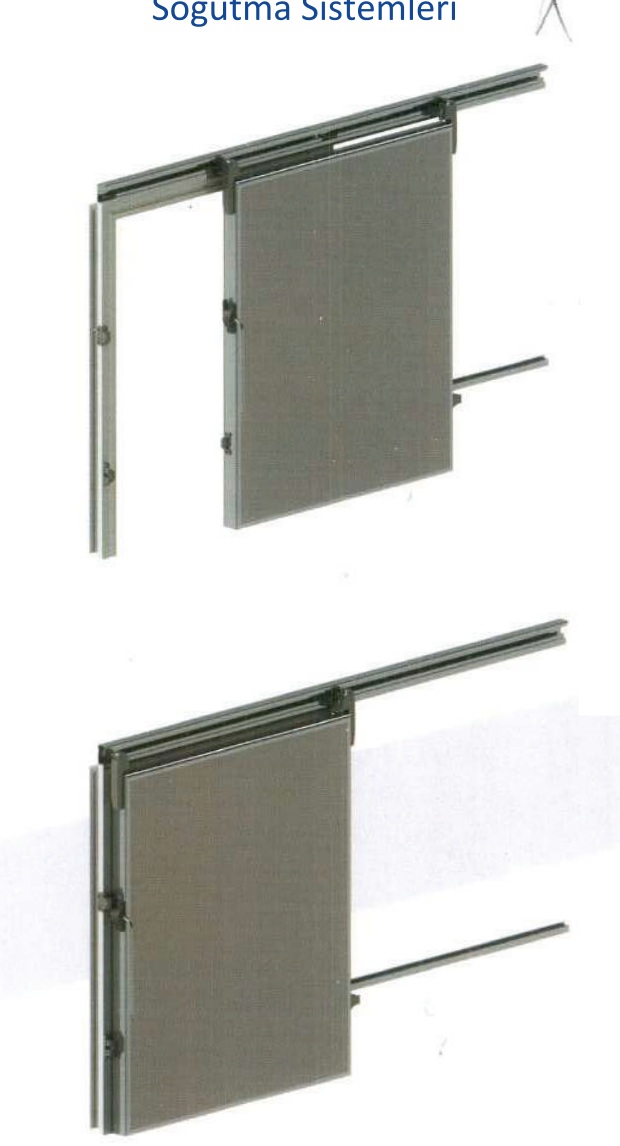
Sliding-door family, not one model code. Part of the printed size chart is hidden, so opening sizes are not listed.
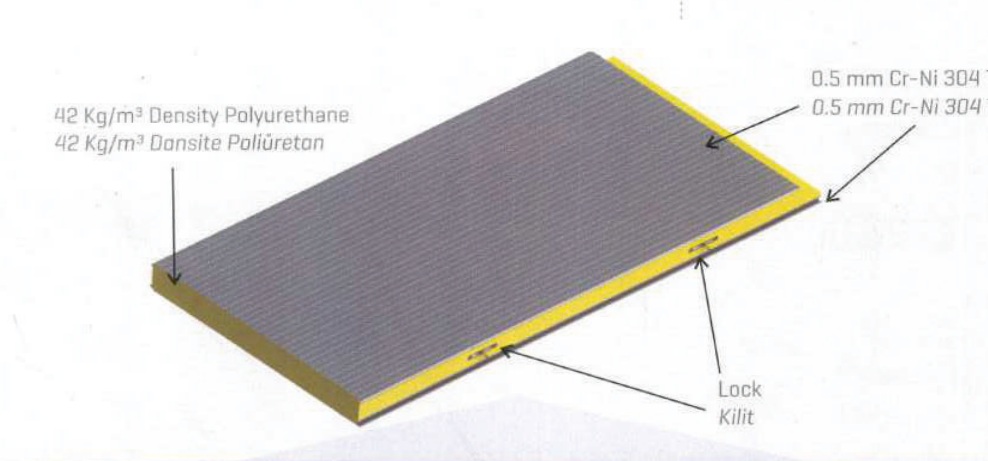
PUR core. POLY is a facing name, not the foam. Width and length are from the source table. No fire rating or load figure is stated here.
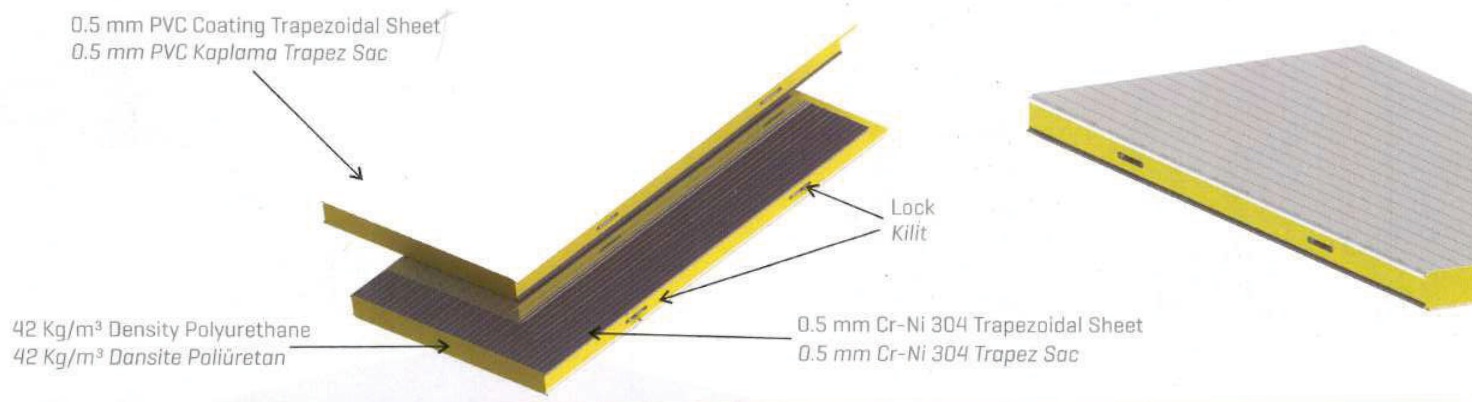
PUR core. POLY is a facing name, not the foam. Width and length are from the source table. No fire rating or load figure is stated here.
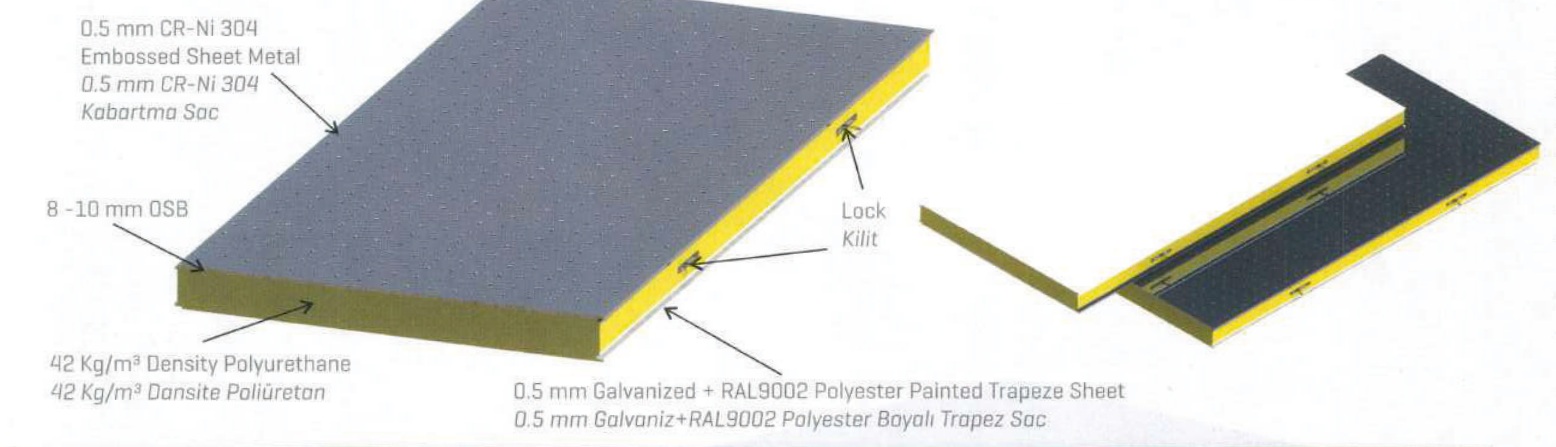
PUR core. POLY is a facing name, not the foam. Width and length are from the source table. No fire rating or load figure is stated here.
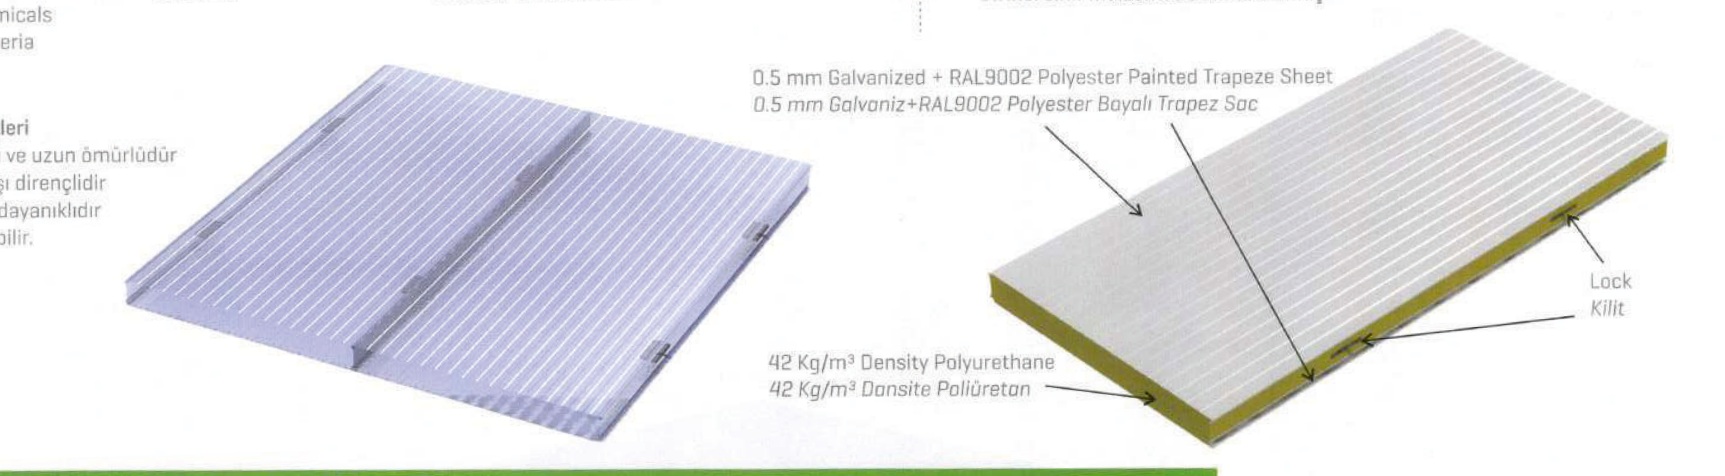
PUR core. POLY is a facing name, not the foam. Width and length are from the source table. No fire rating or load figure is stated here.
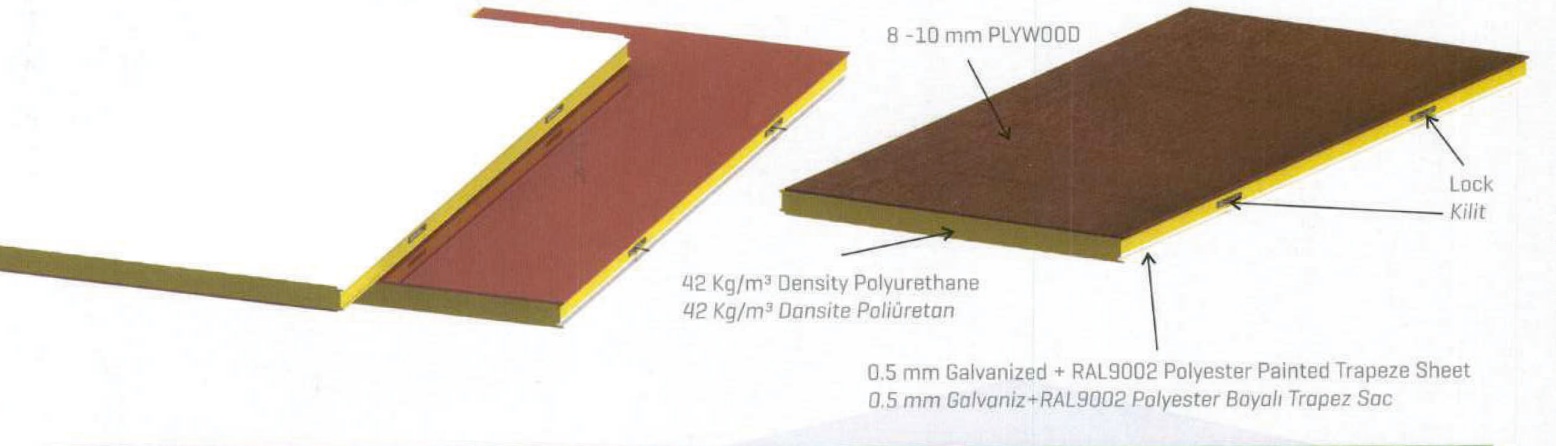
PUR core. POLY is a facing name, not the foam. Width and length are from the source table. No fire rating or load figure is stated here.
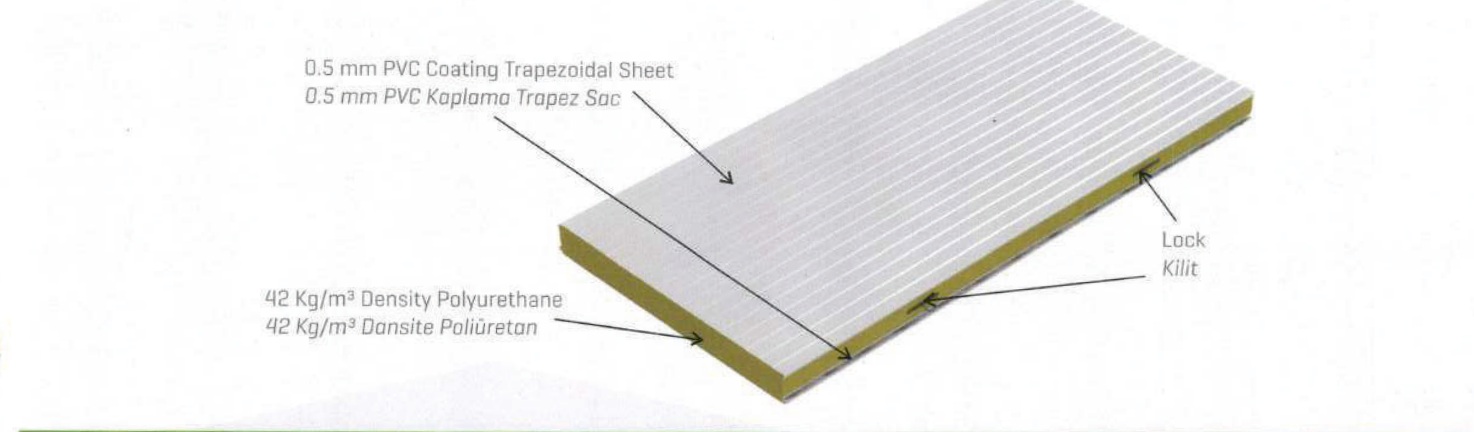
PUR core. POLY is a facing name, not the foam. Width and length are from the source table. No fire rating or load figure is stated here.
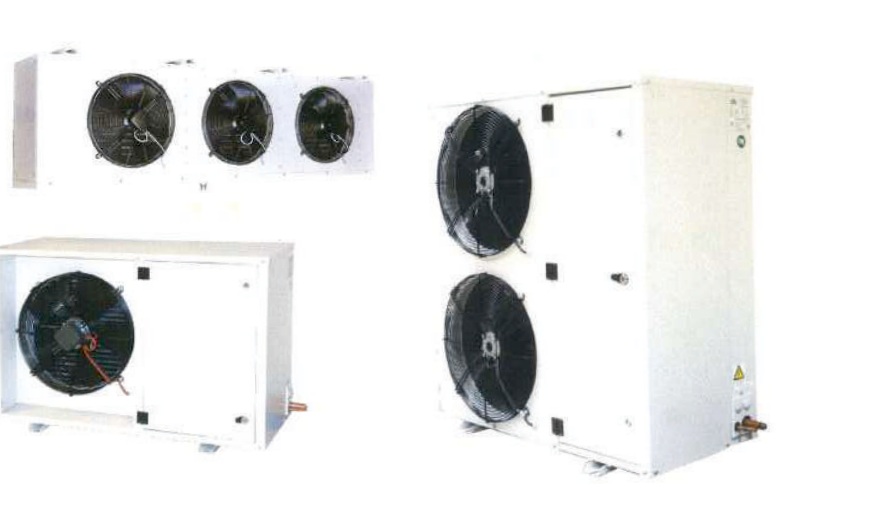
Hermetic or scroll compressors and an air-cooled condenser. The catalog rating tables are shown on this page.
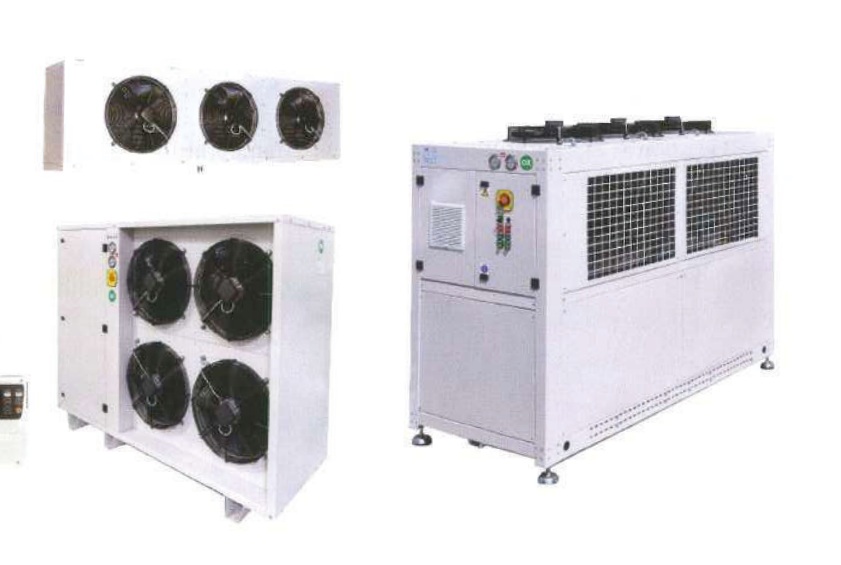
Semi-hermetic or scroll compressors and an air-cooled condenser. Some listed accessories apply only to particular supplier series.
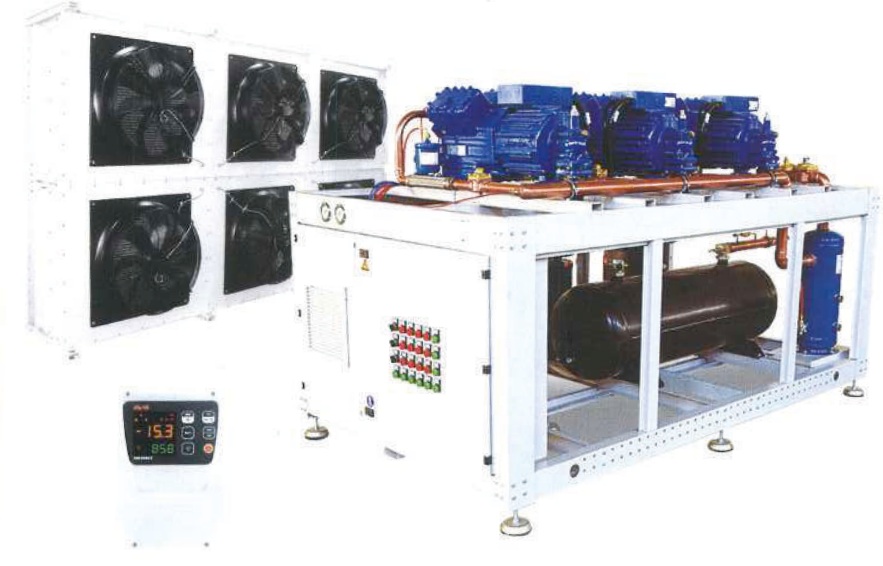
Project systems with semi-hermetic, scroll, or screw compressors, and air- or water-cooled condensers. The source identifies 2-, 3-, and 4-compressor arrangements. The catalog rating tables are shown on this page.
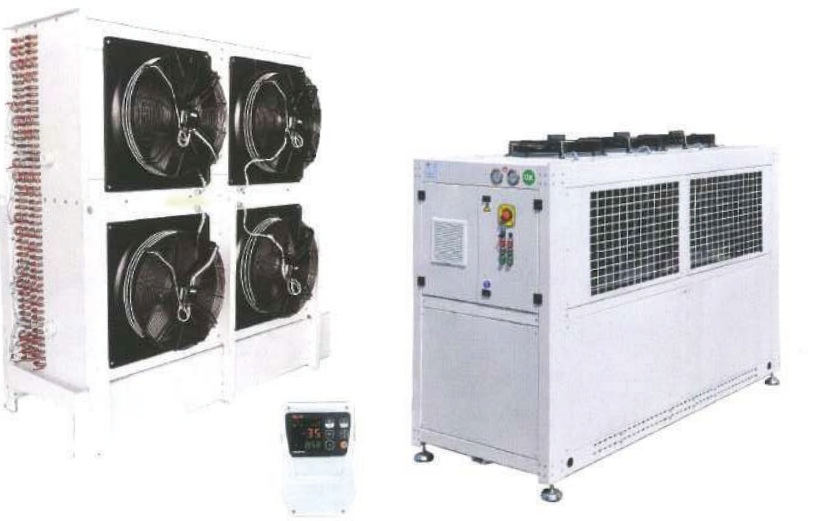
Semi-hermetic or screw compressors and an air-cooled condenser. The source gives no capacity table and no freezing time.
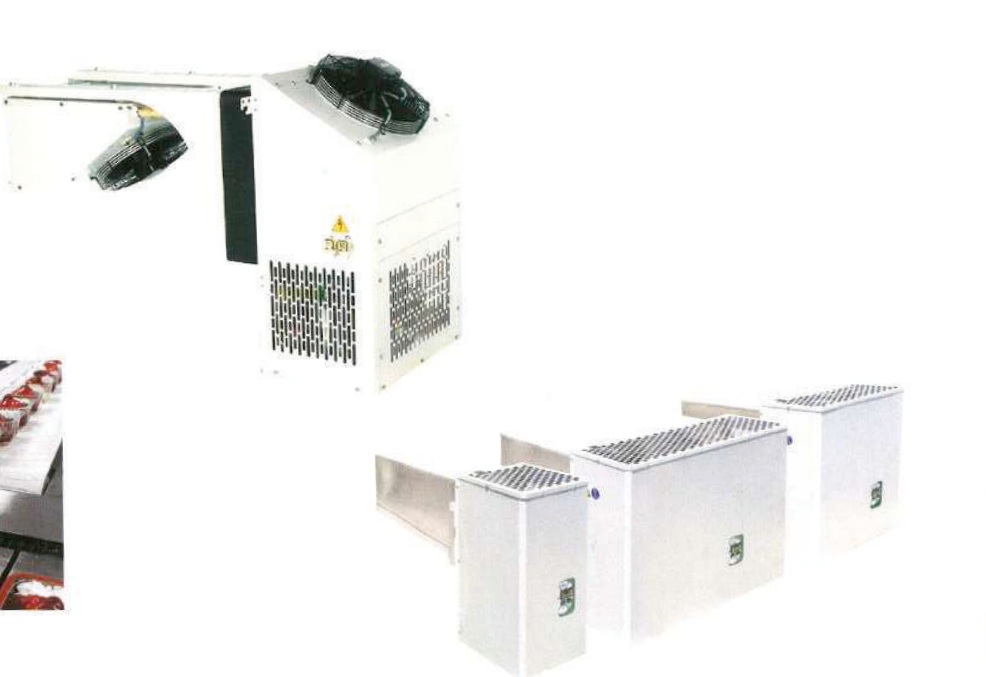
A compact hermetic, air-cooled unit with controls assembled. The overview says R404 and a following table says R404A. The catalog rating tables are shown on this page.
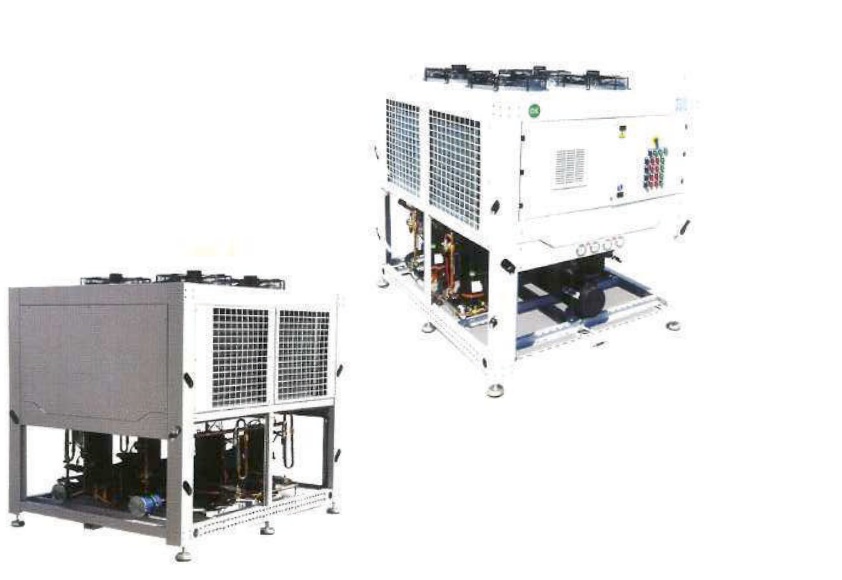
Semi-hermetic, scroll, or screw compressors, with air- or water-cooled condensers. Ammonia and freon are mentioned for the family, not for every unit. The catalog rating tables are shown on this page.
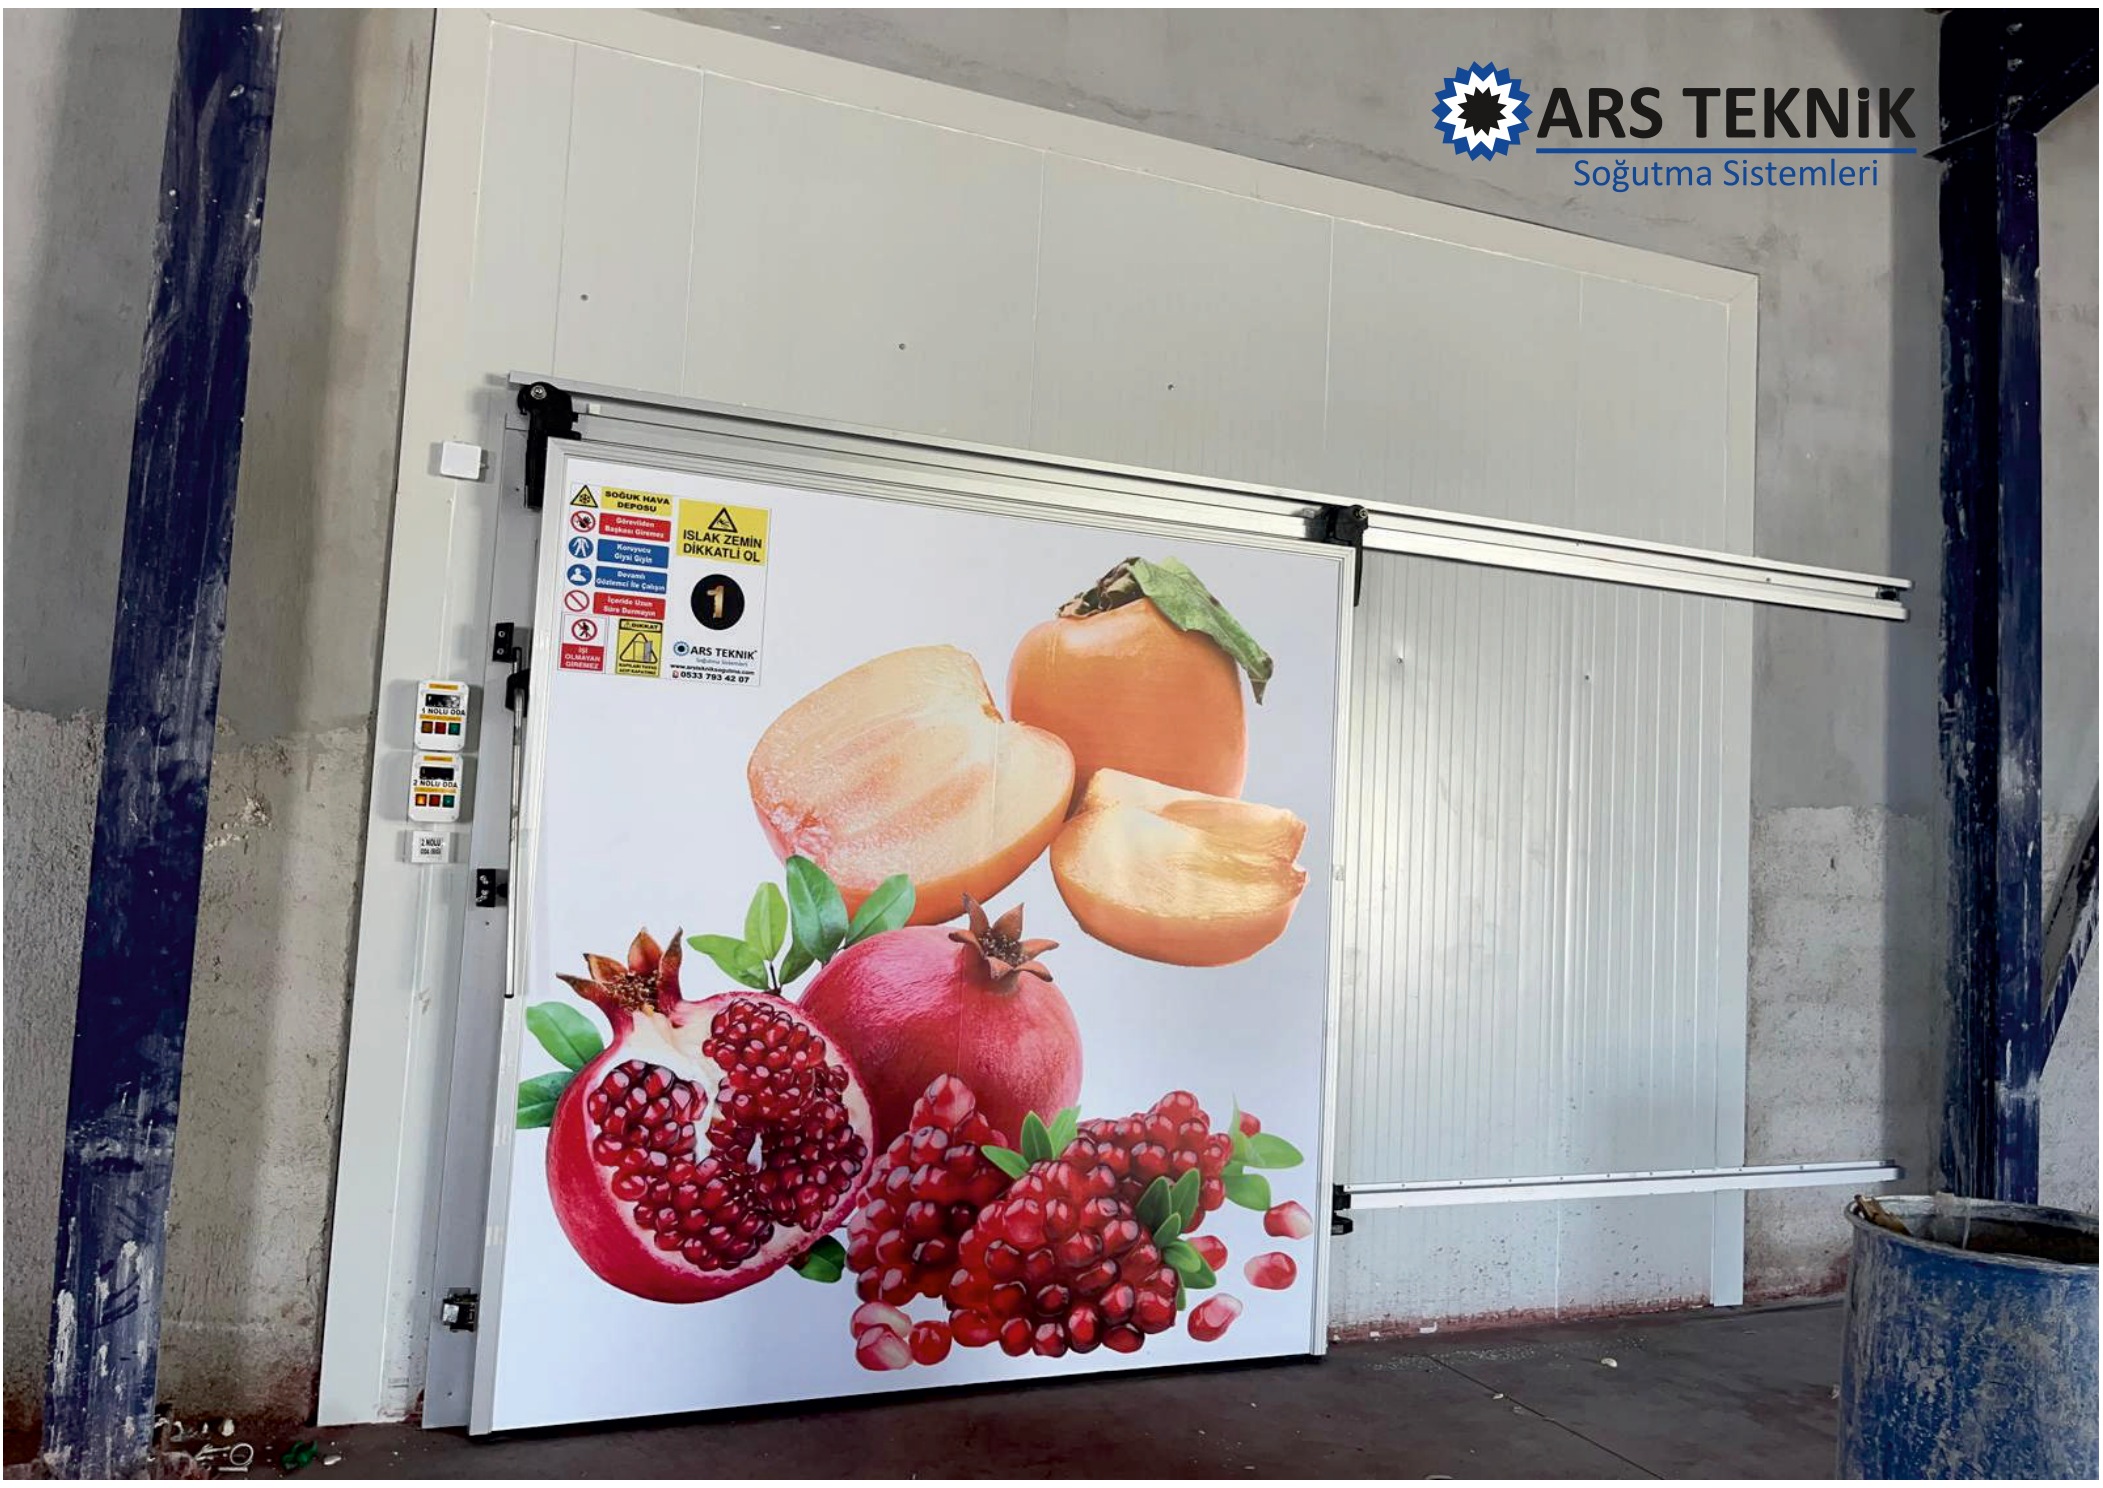
A sliding door on an overhead track, set in a white insulated panel wall.
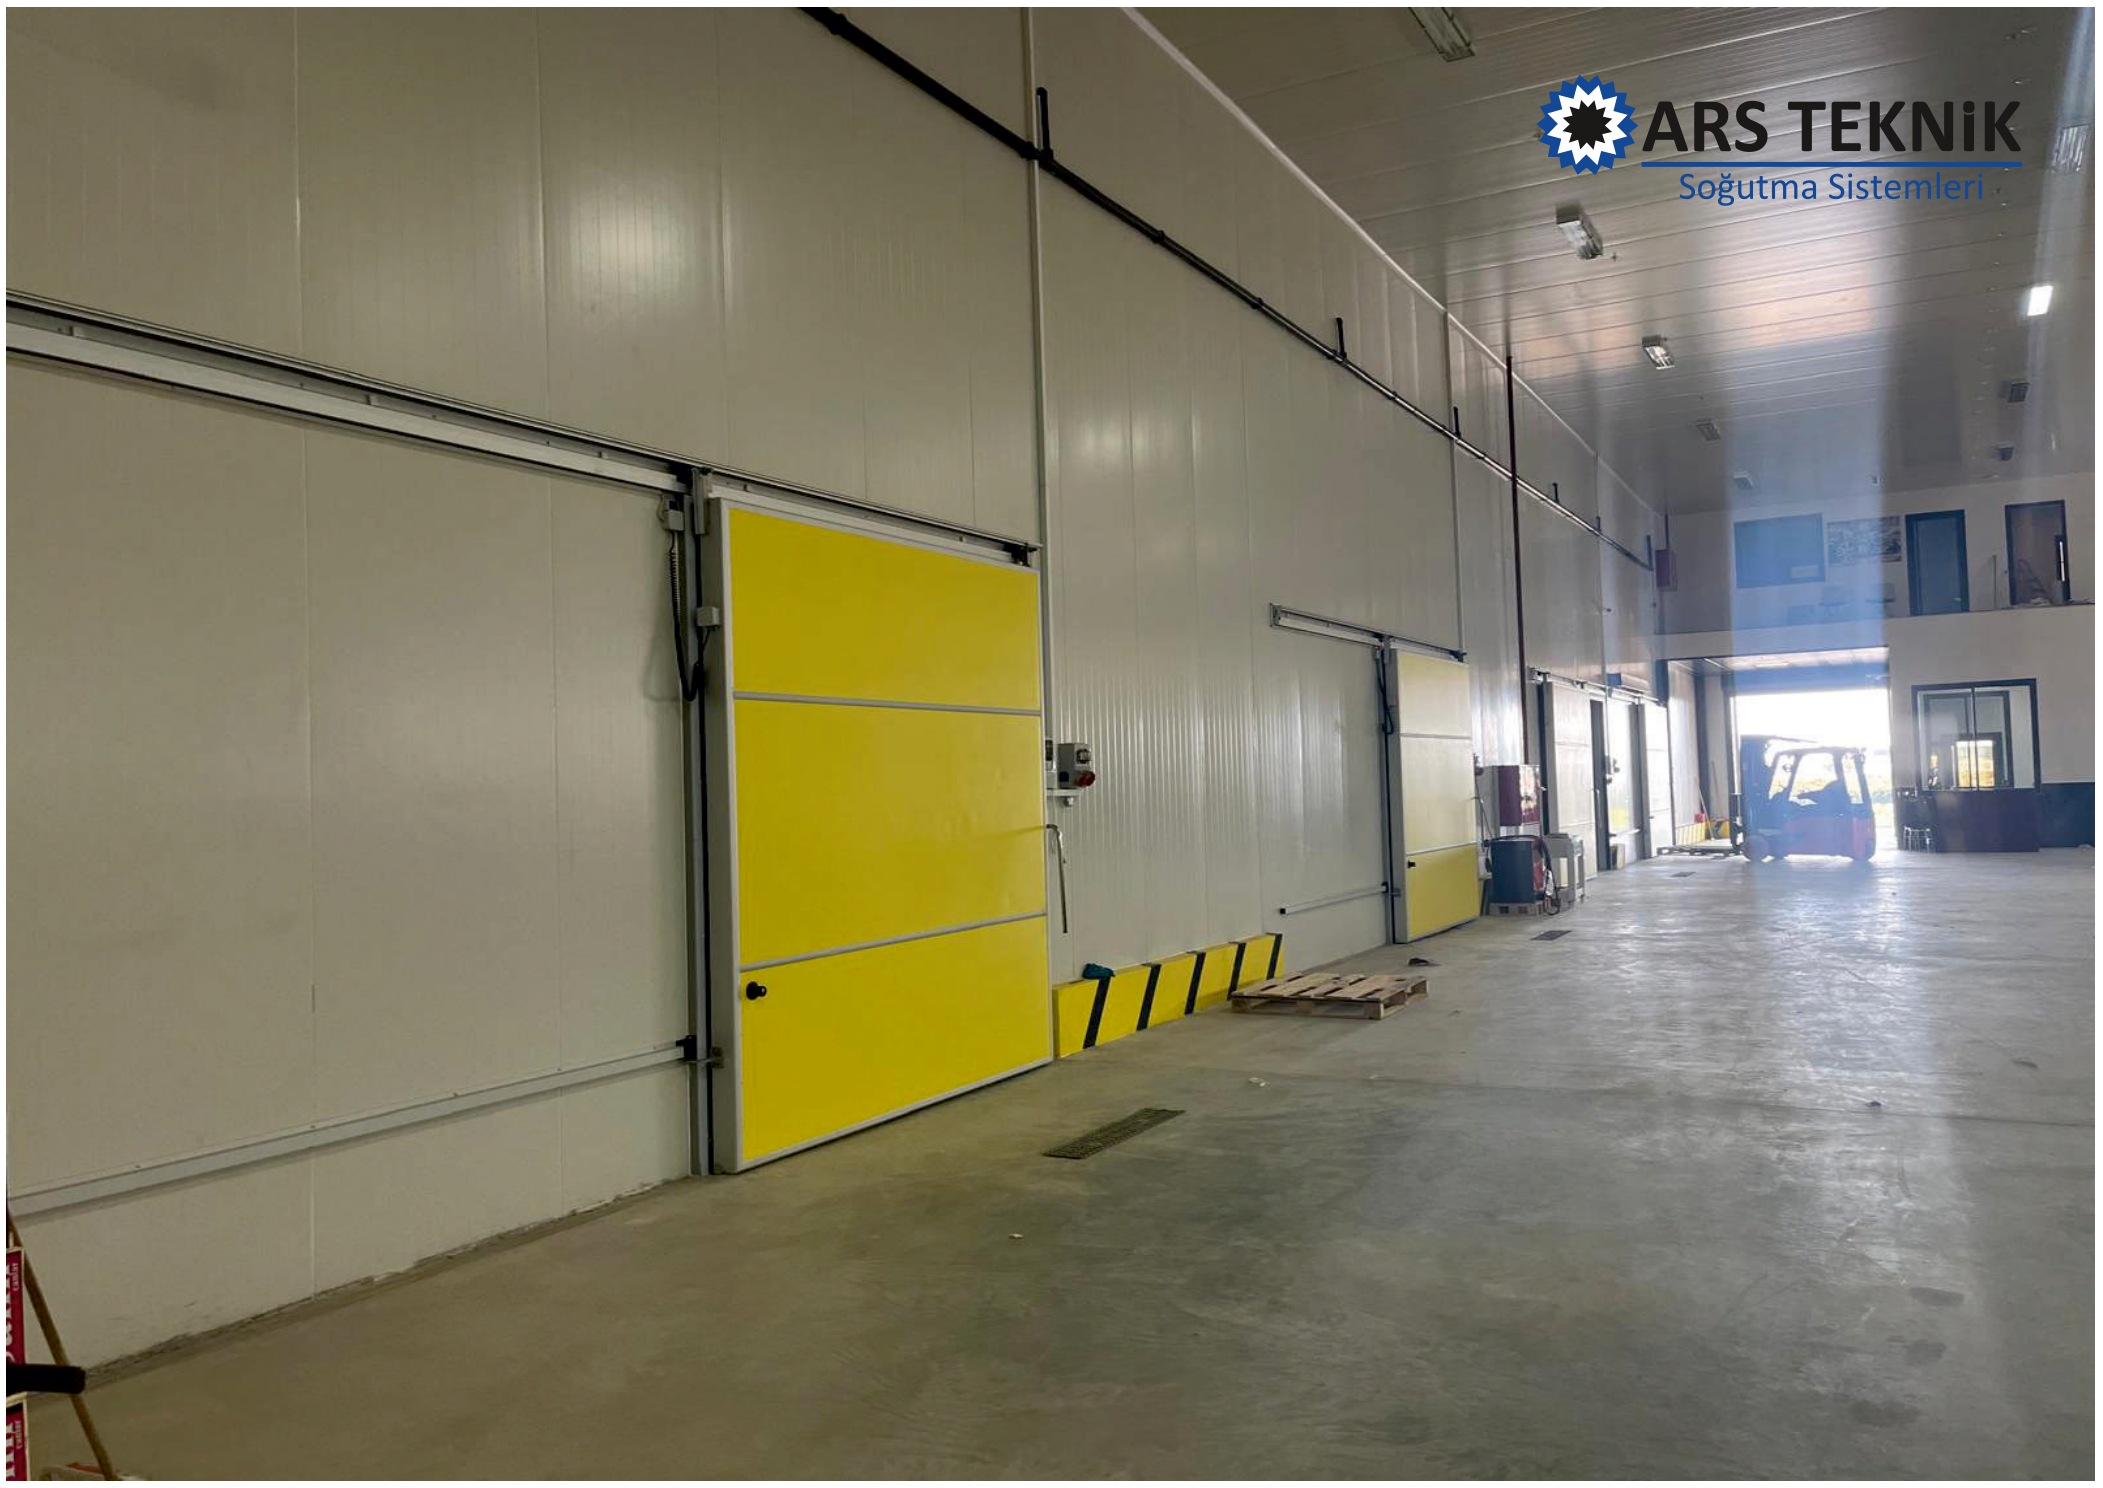
A large hall with white insulated wall panels and yellow sliding doors.
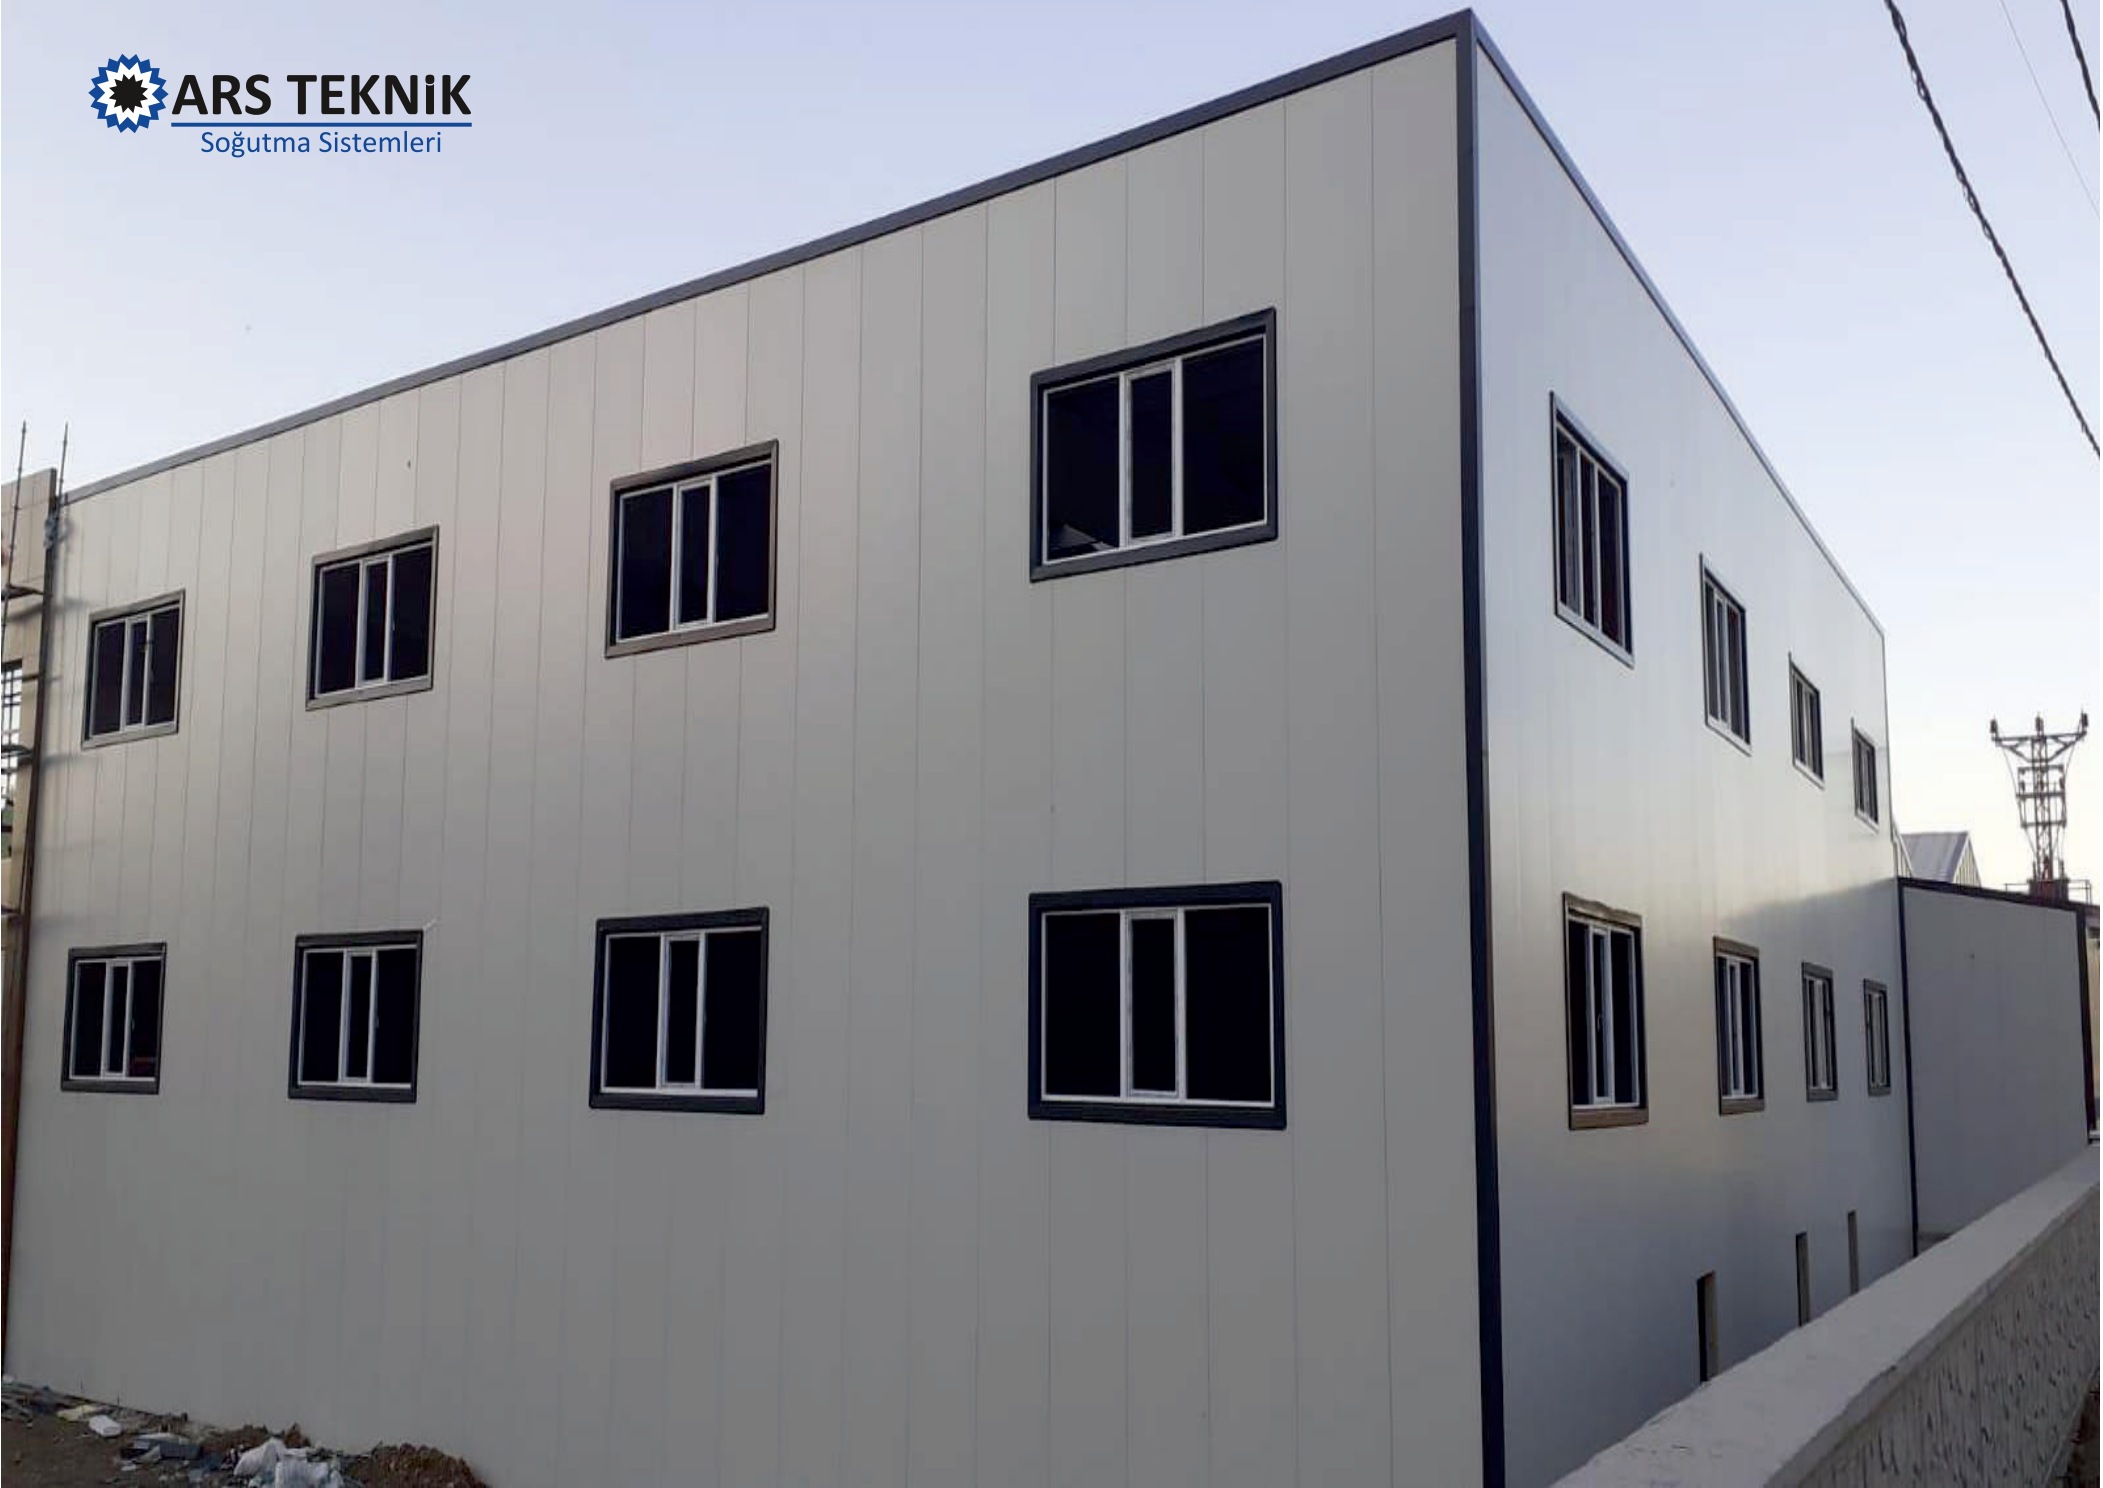
A light-grey panel-clad building exterior with rows of windows.
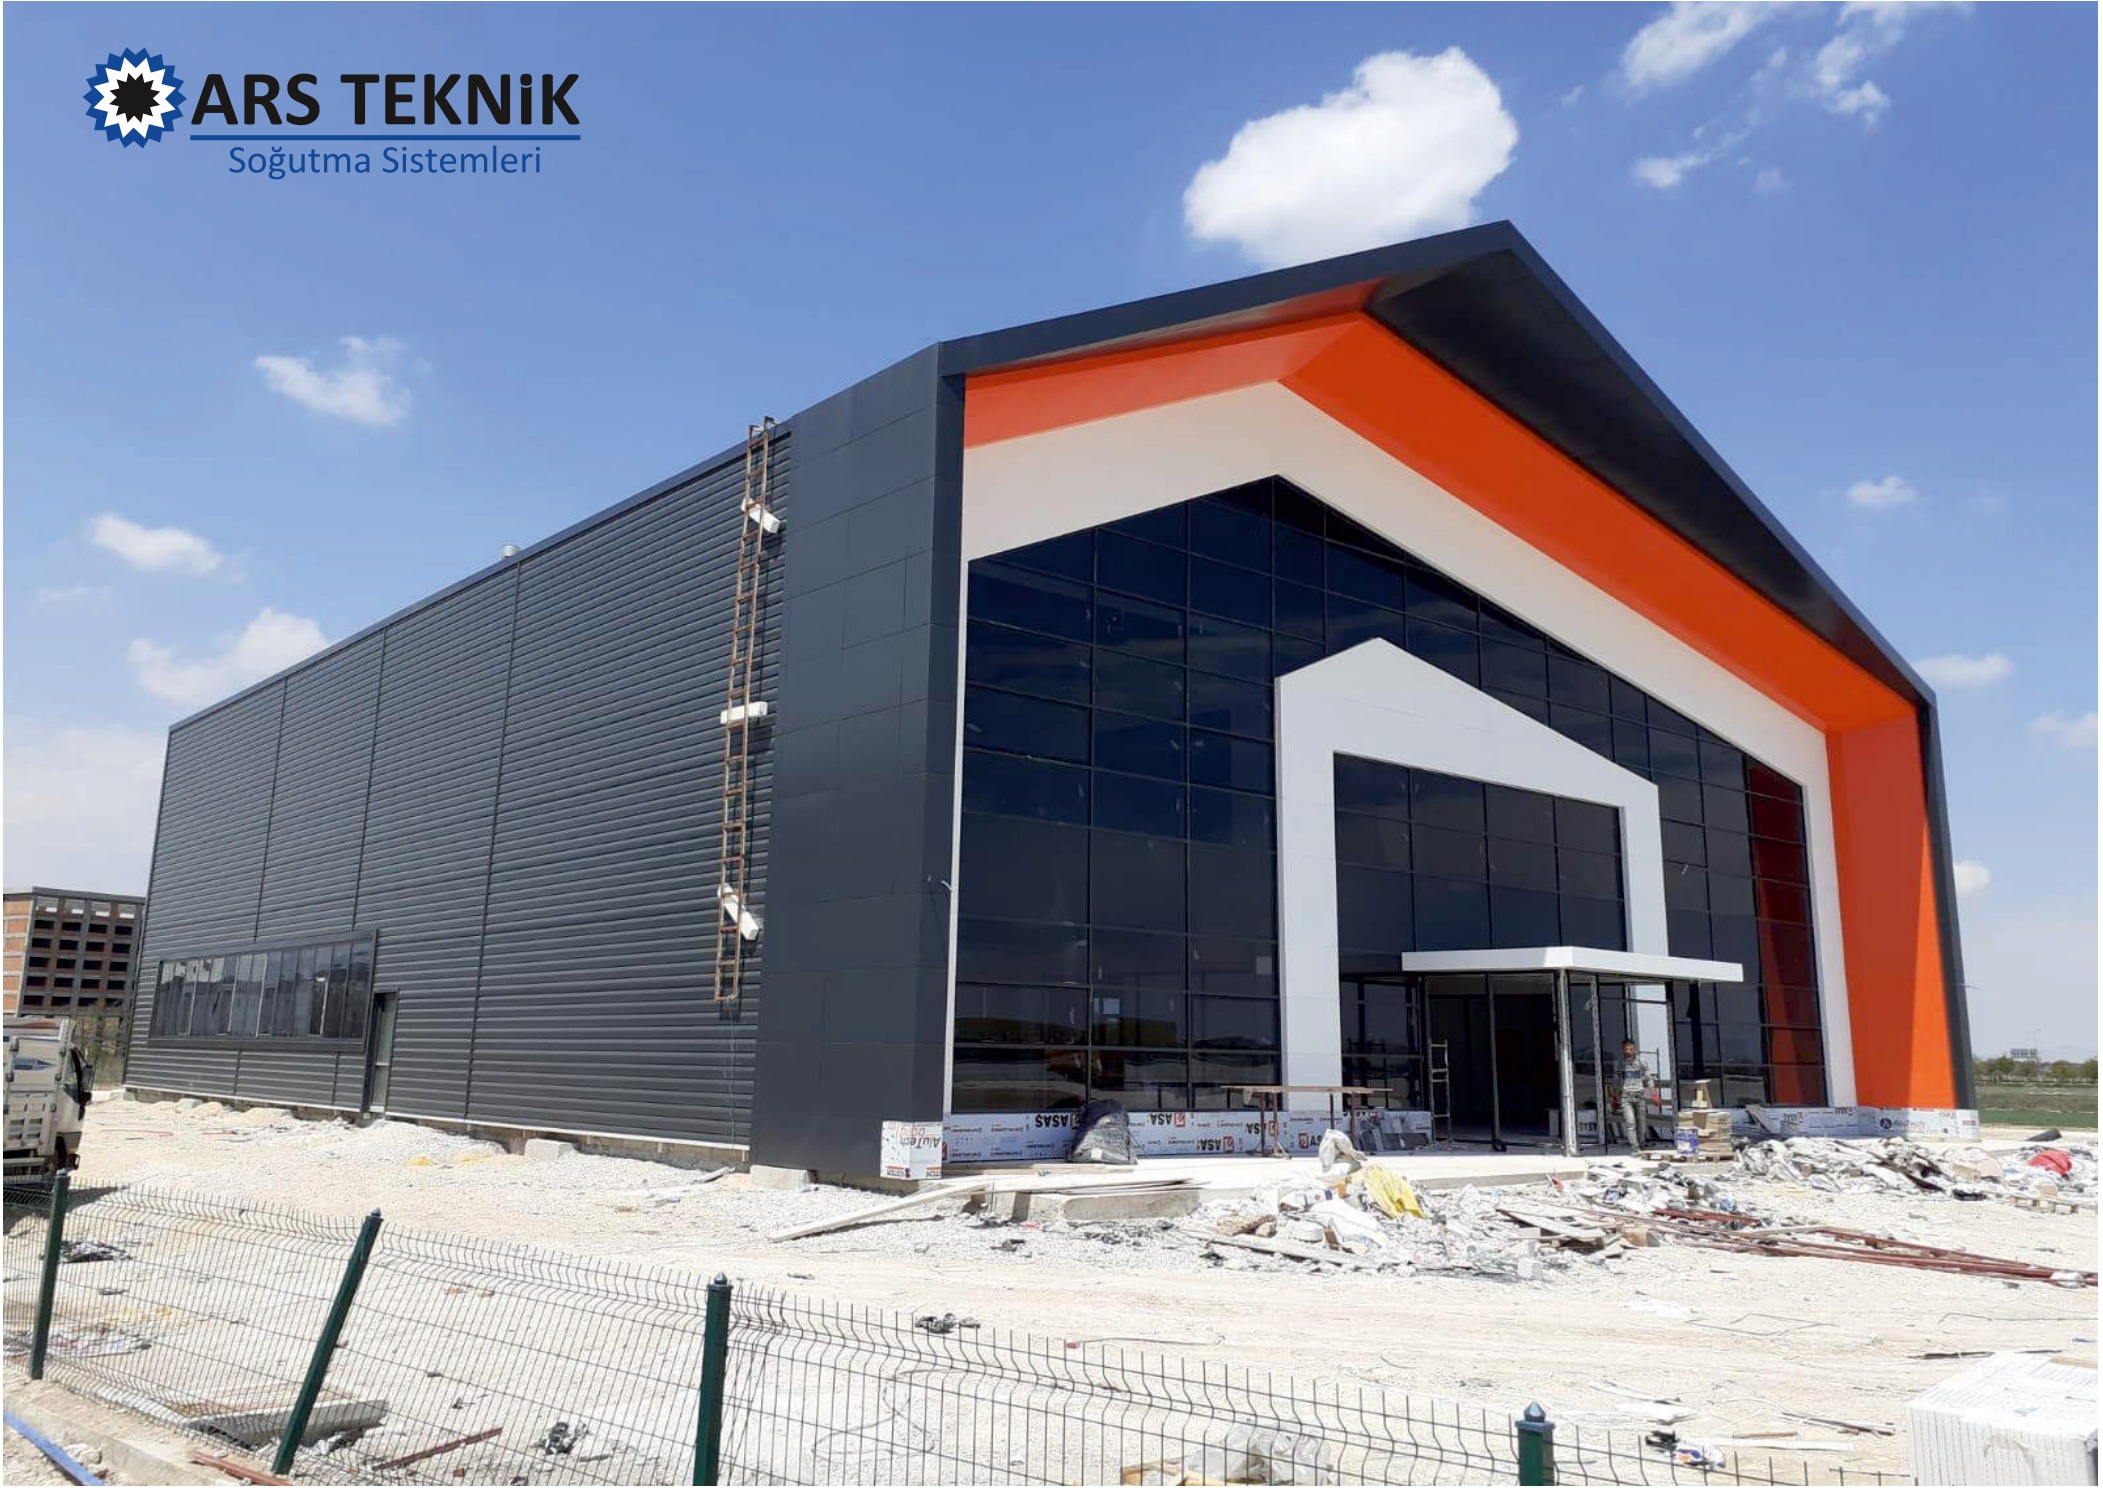
A dark panel-clad industrial building with a glazed gable end.
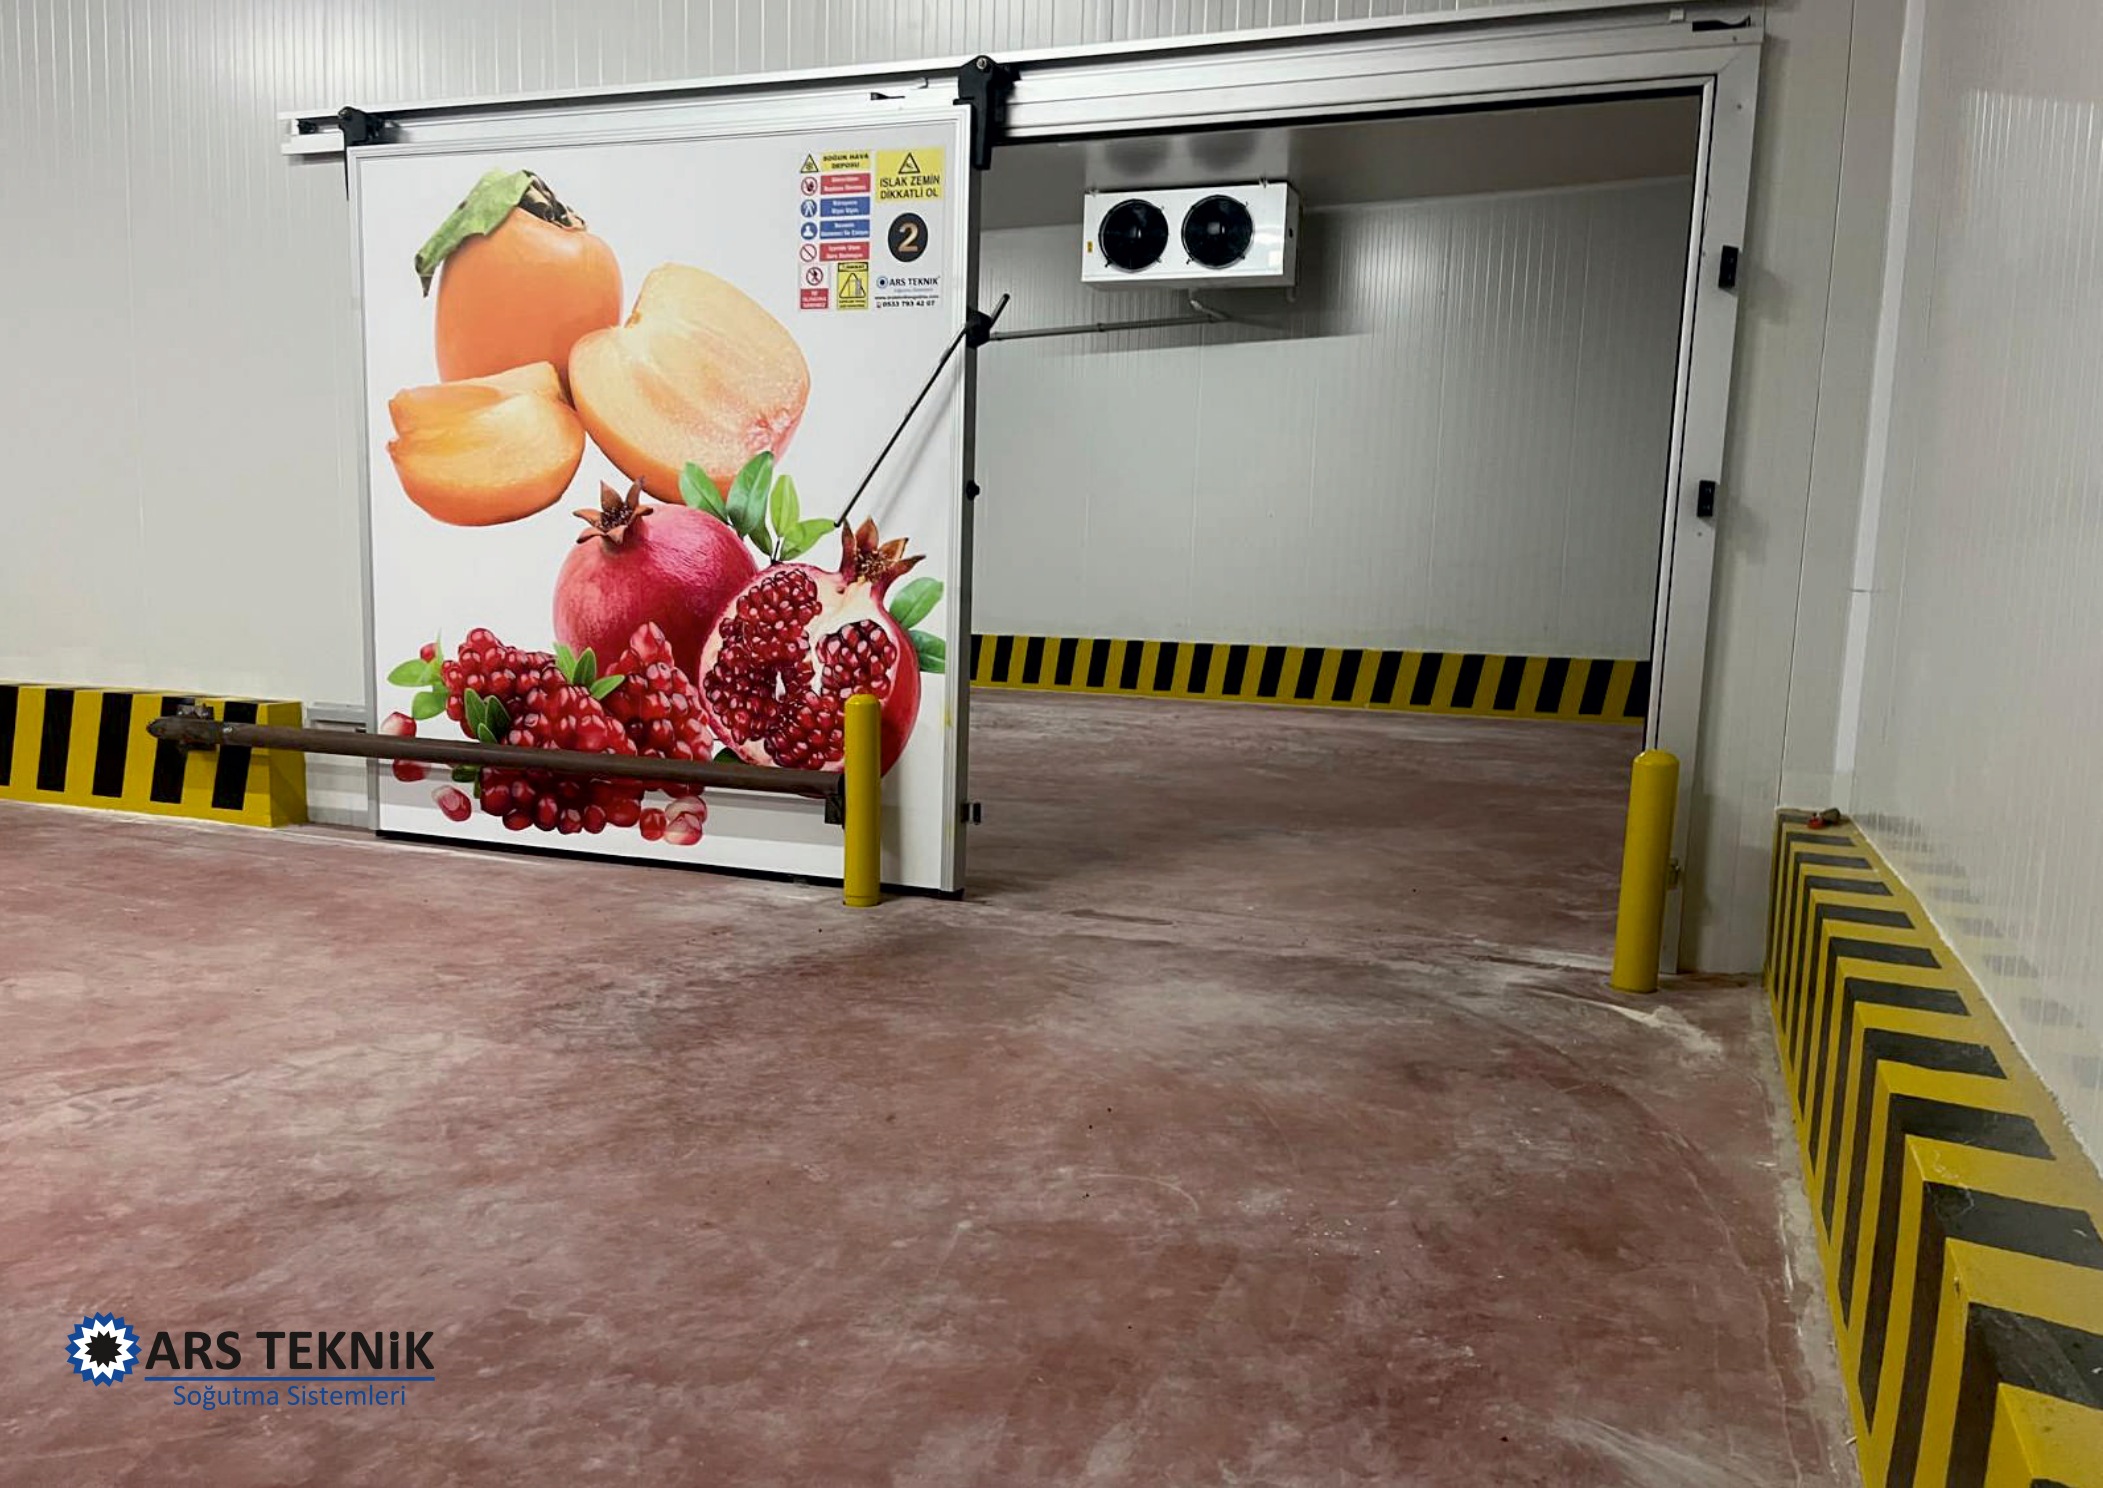
A partly open sliding door at a cold-room entrance, with white wall panels and a cooling unit visible inside.
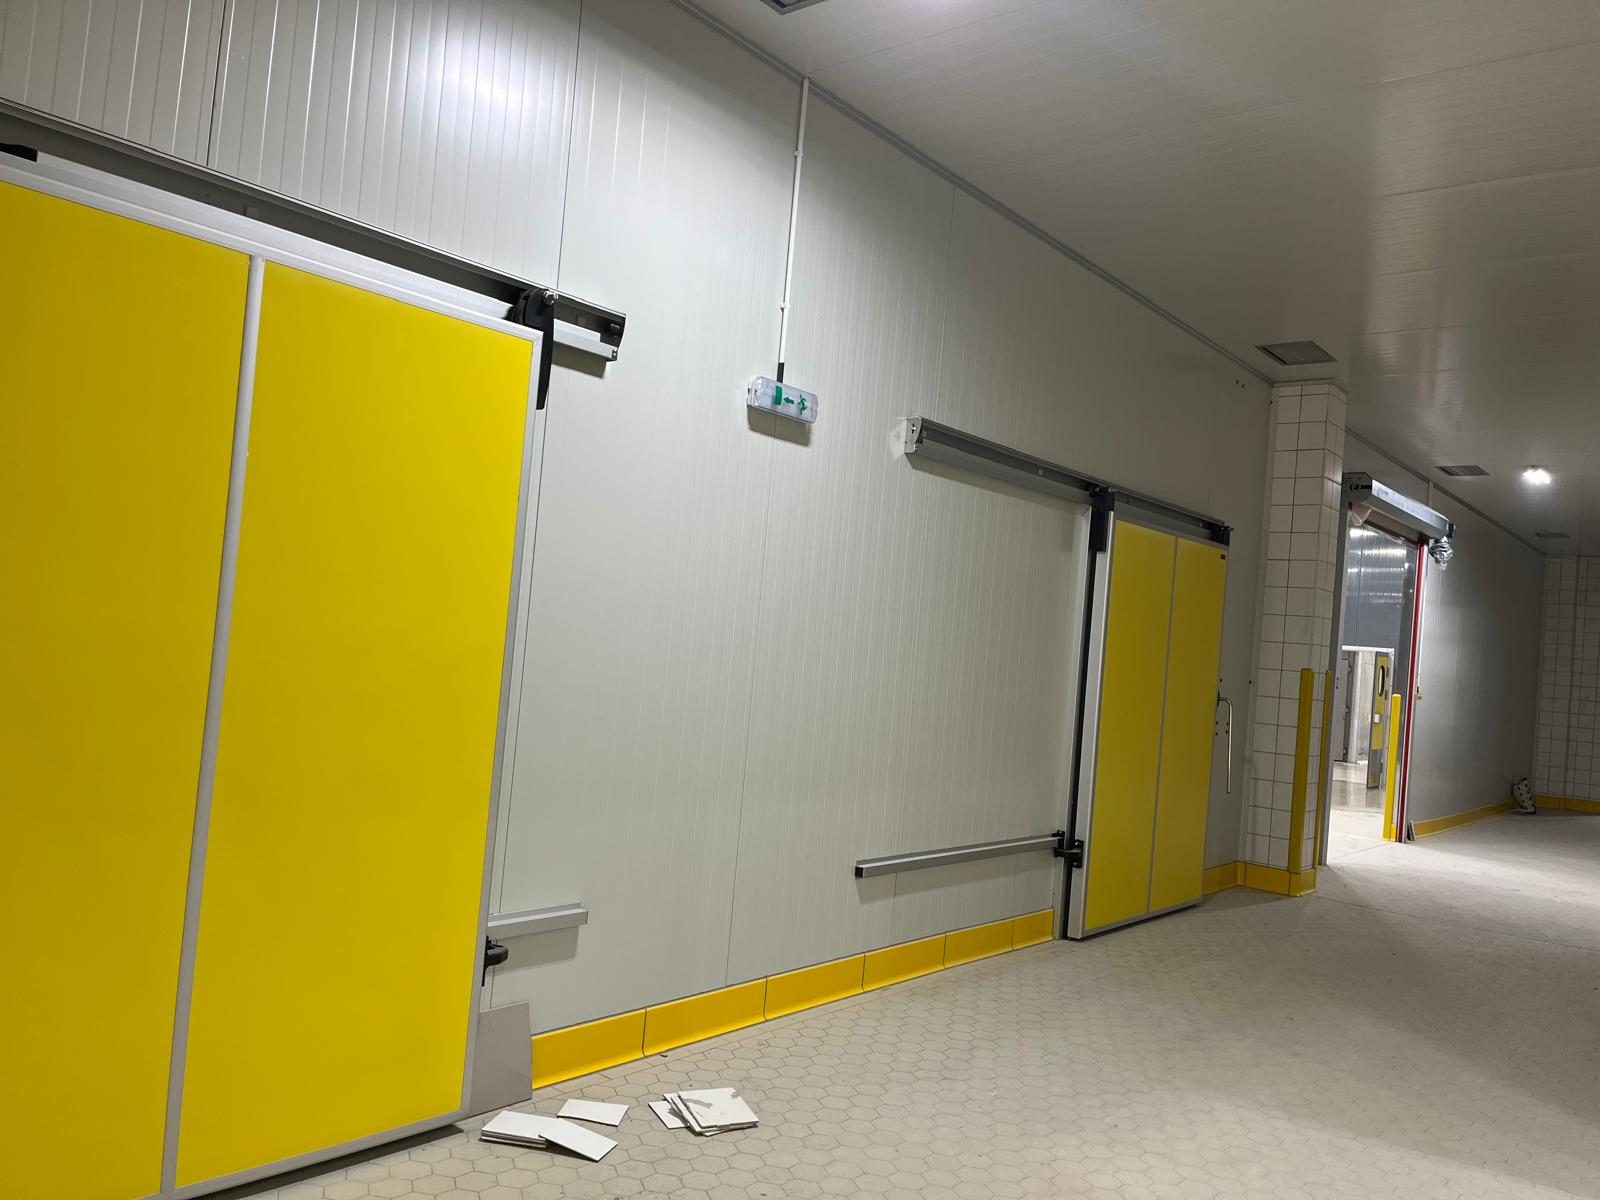
A corridor with white wall panels and yellow sliding doors.
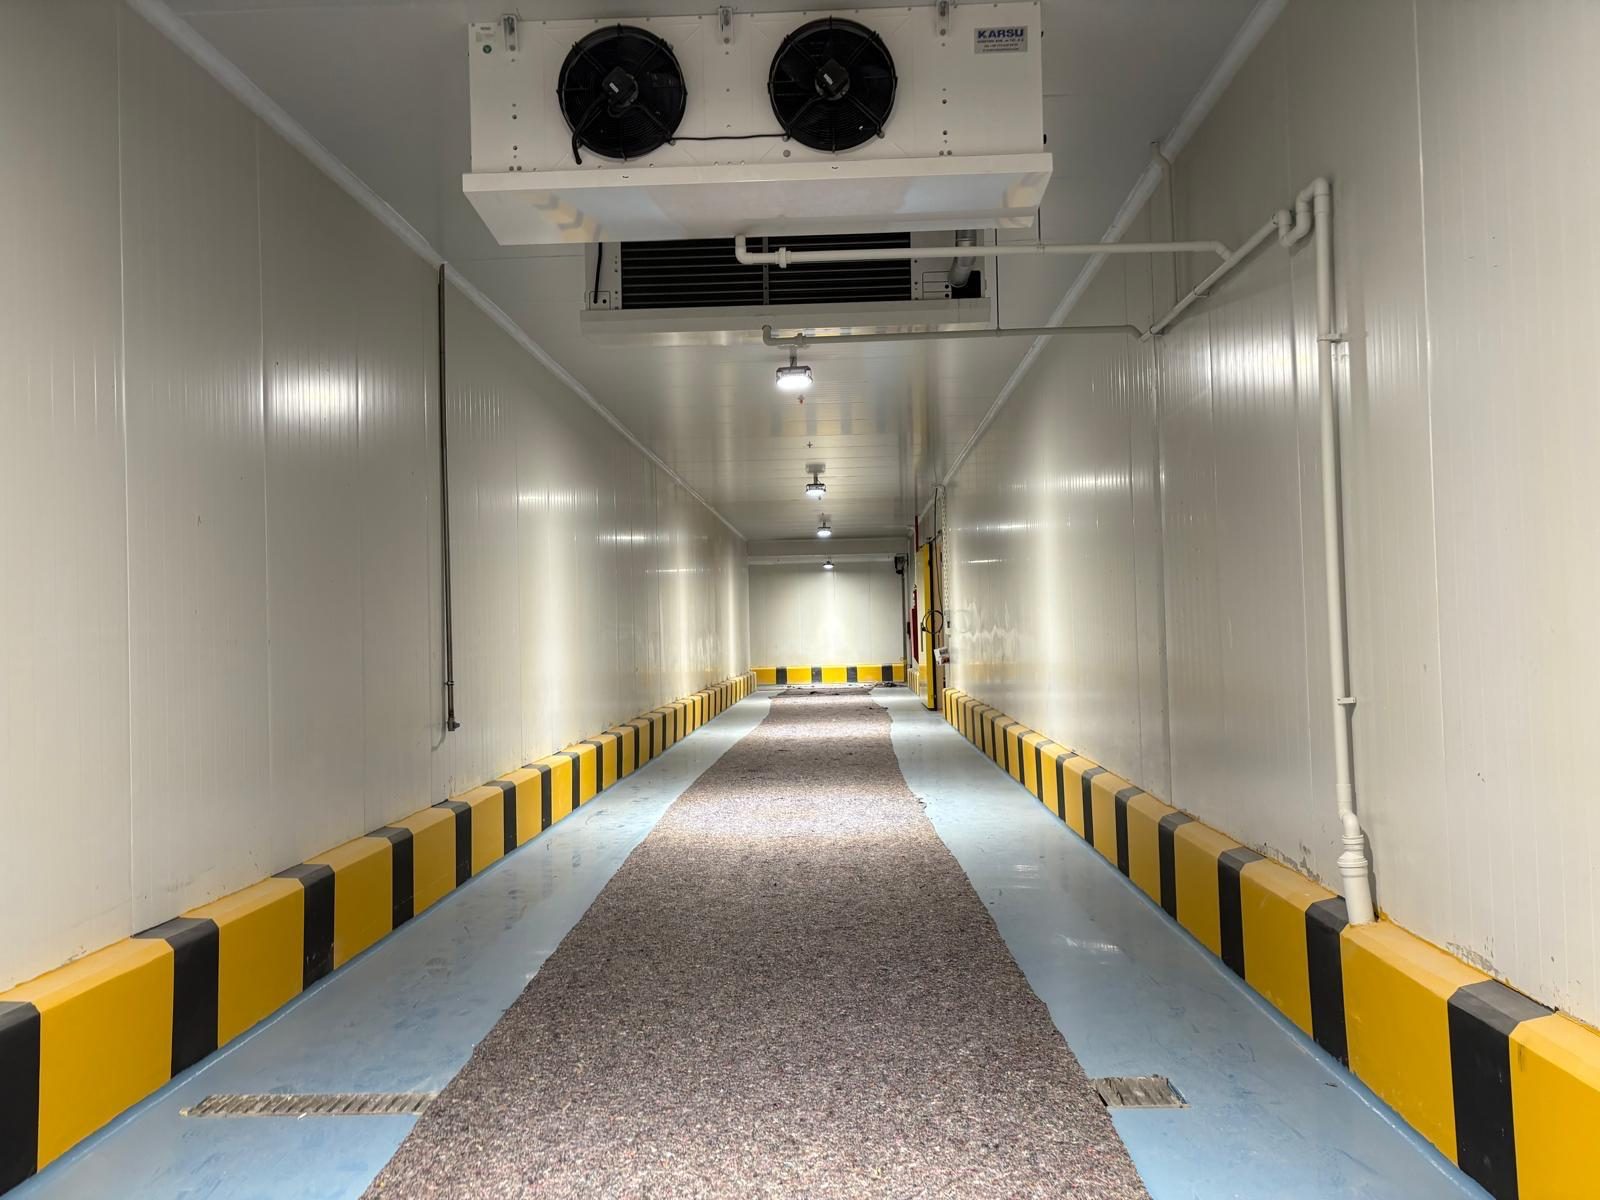
A cold-room interior with insulated wall panels and an overhead cooling unit.
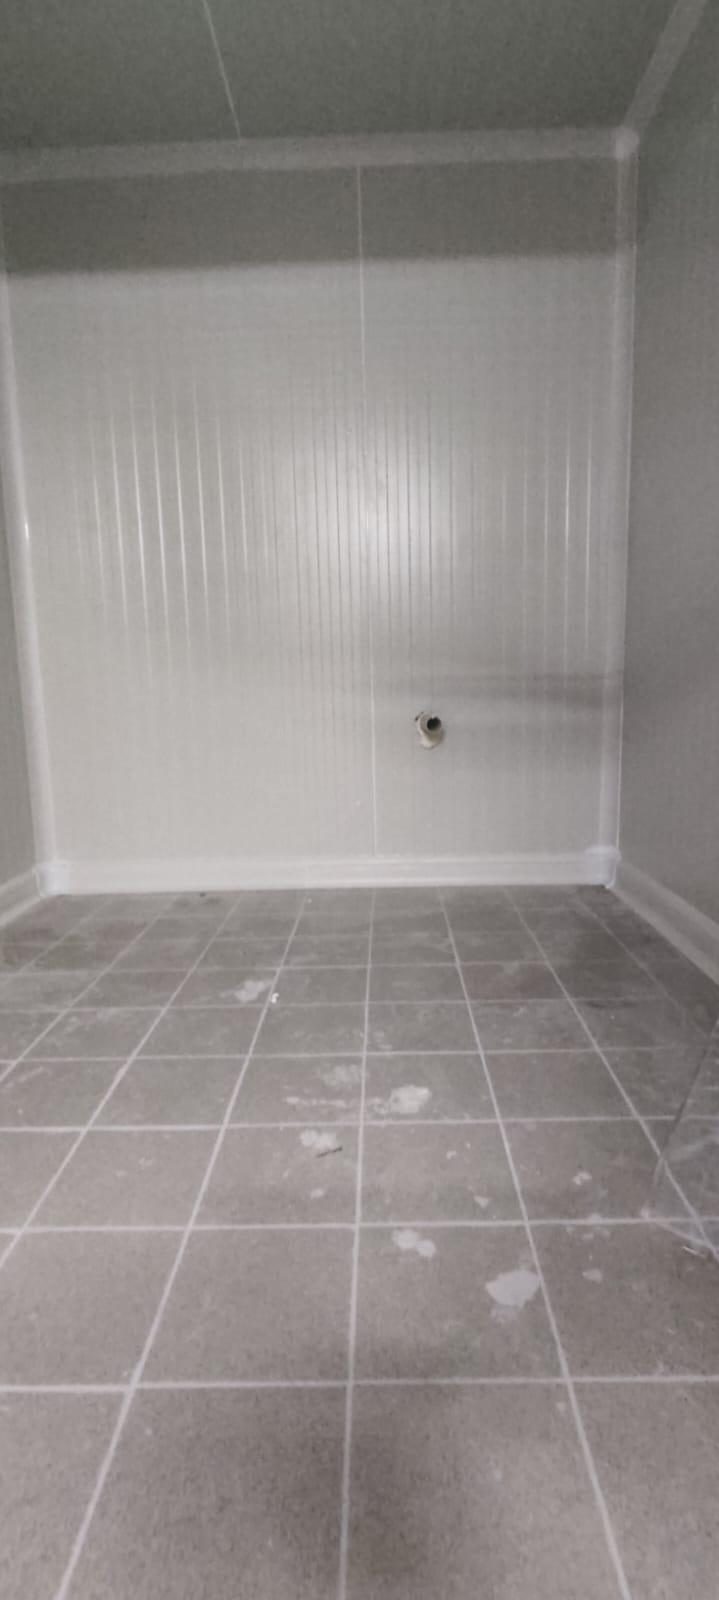
A small room lined with panels and a tiled floor. Panel type and temperature are not stated.
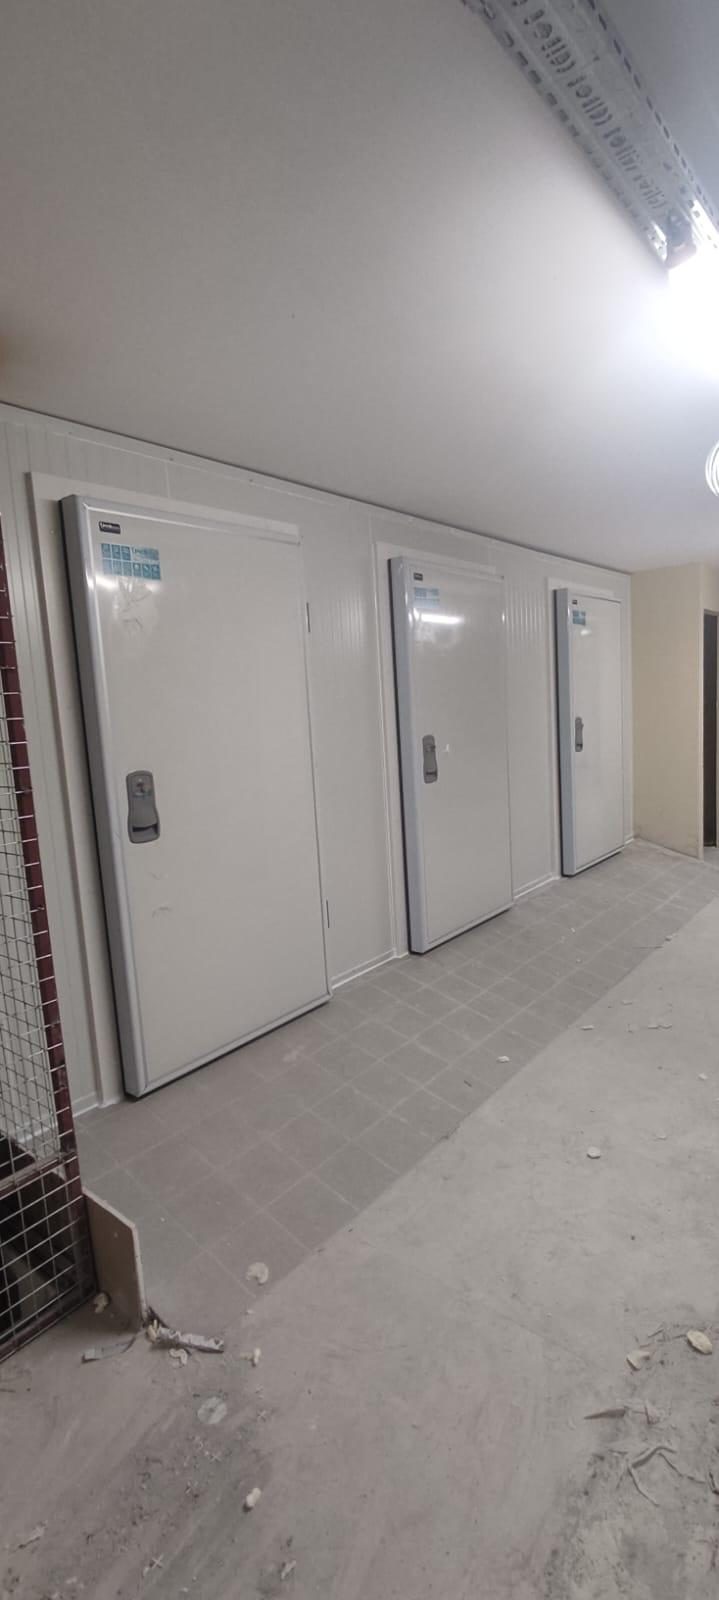
Open and closed white hinged doors in a panel-lined room. Not matched to a specific door model.
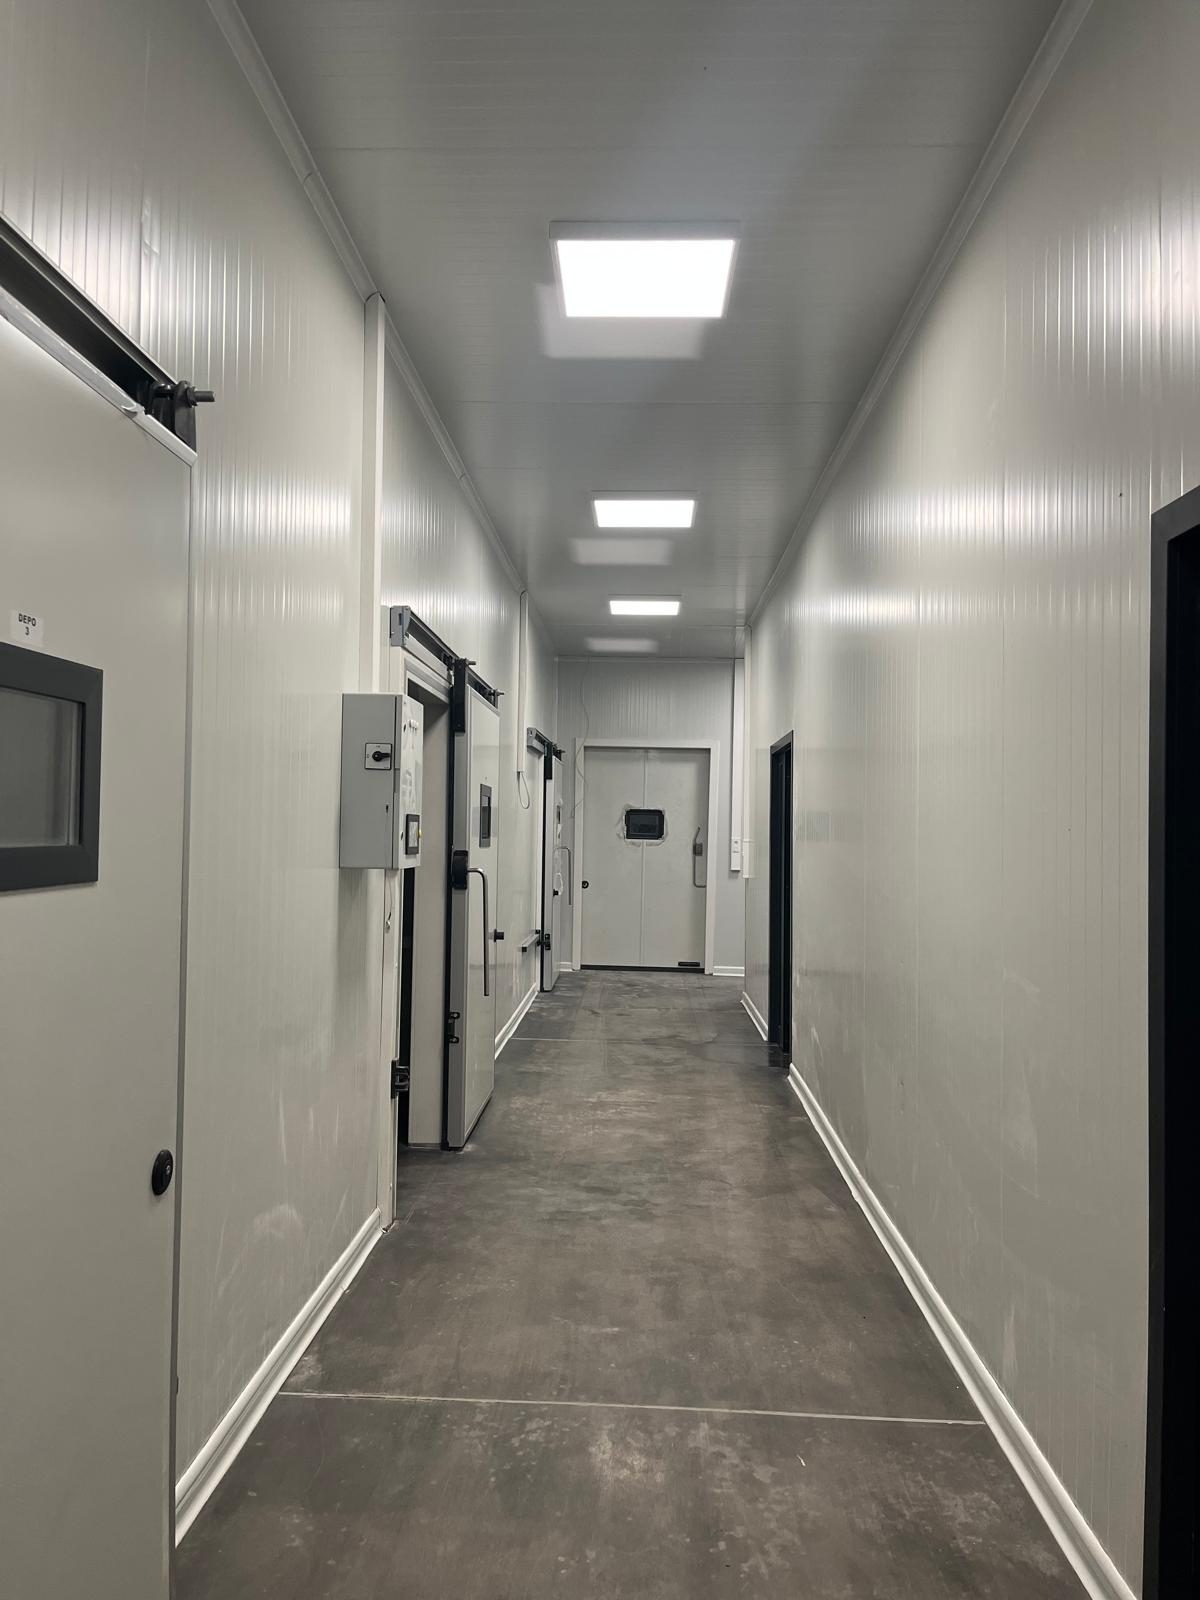
A corridor with white sliding doors. This photograph does not confirm the printed size chart.
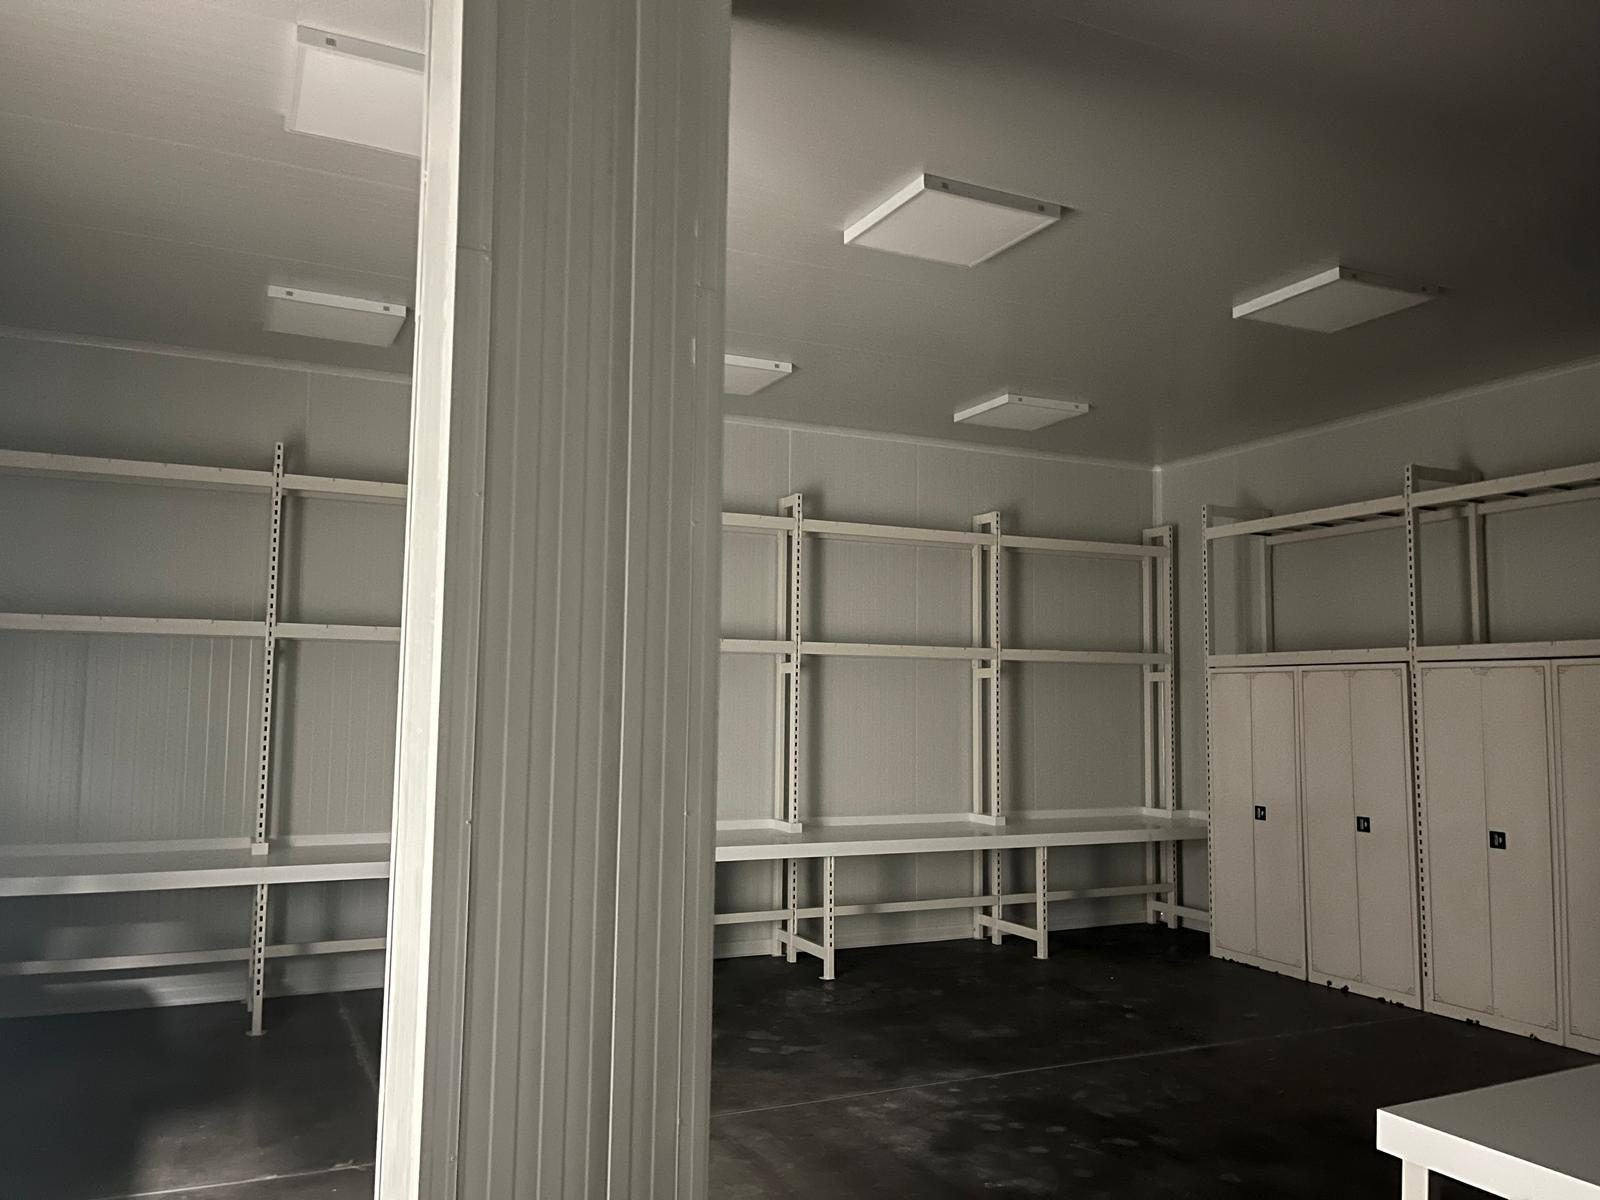
A panel-lined room with shelving. The shelving is not a catalog product.
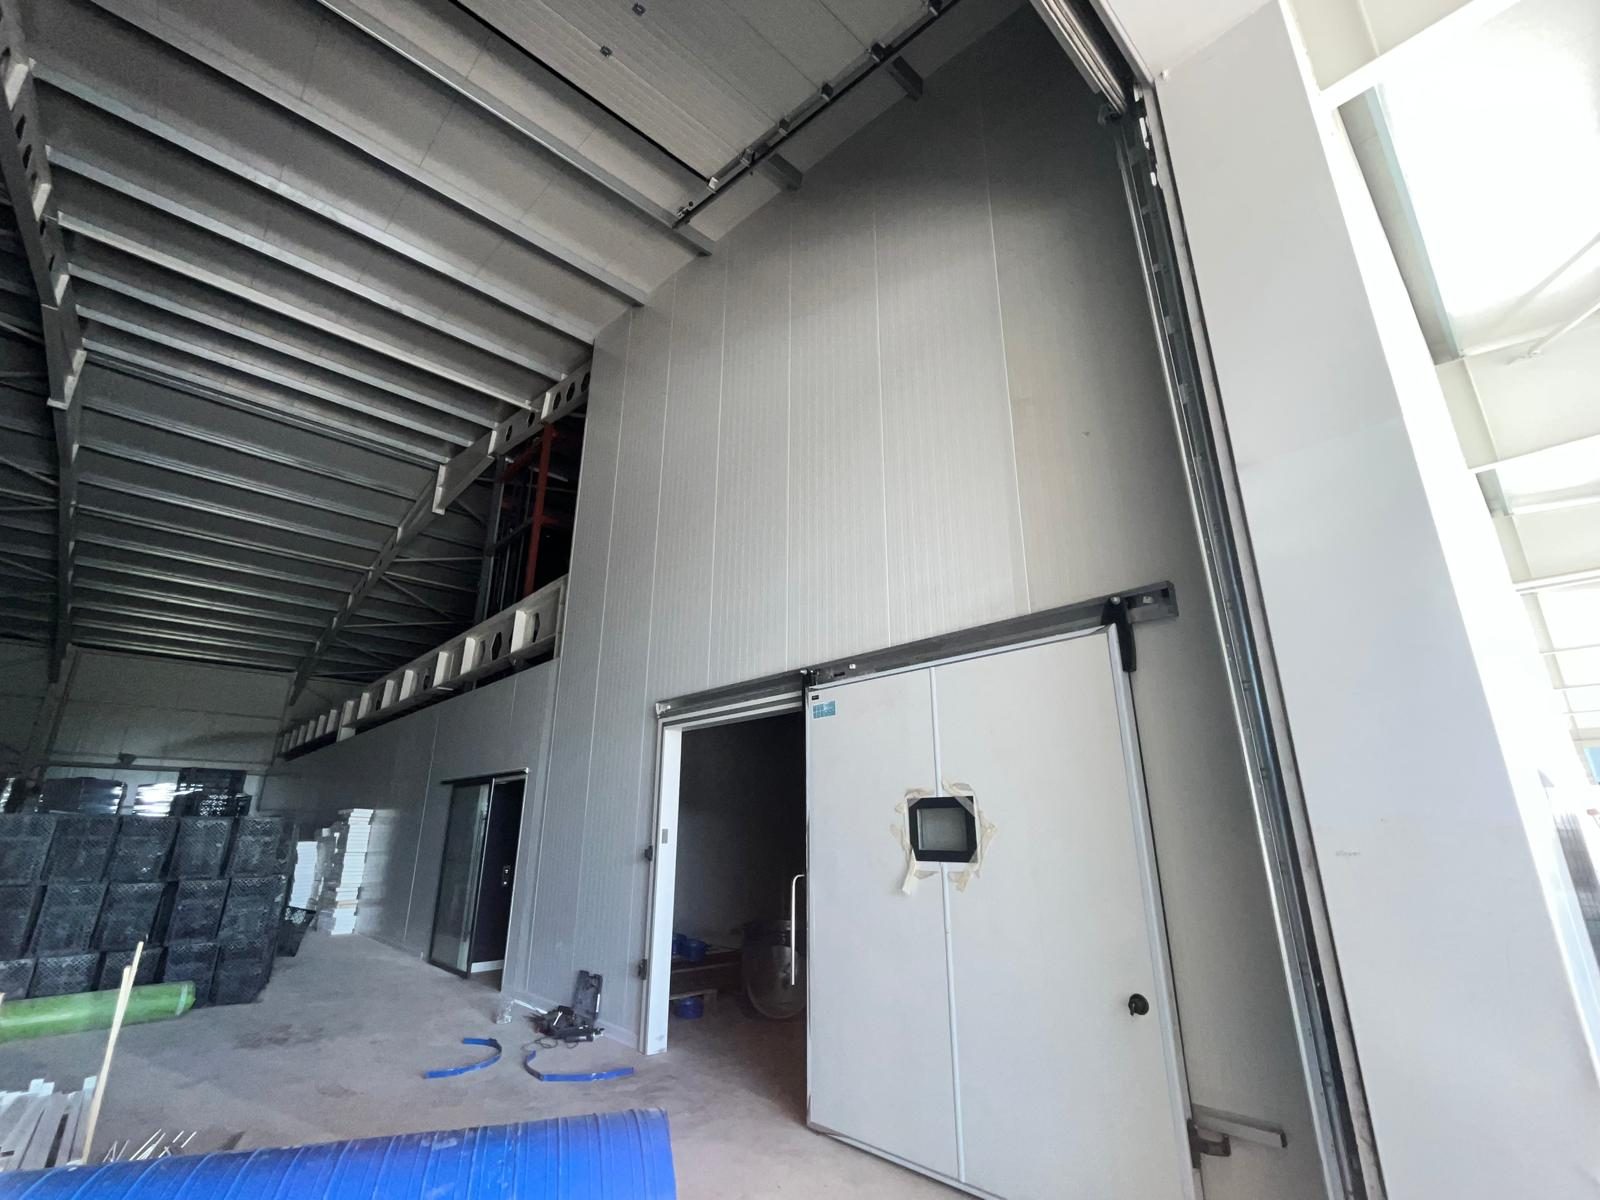
An industrial enclosure lined with panels. The photographs are grouped only by appearance.
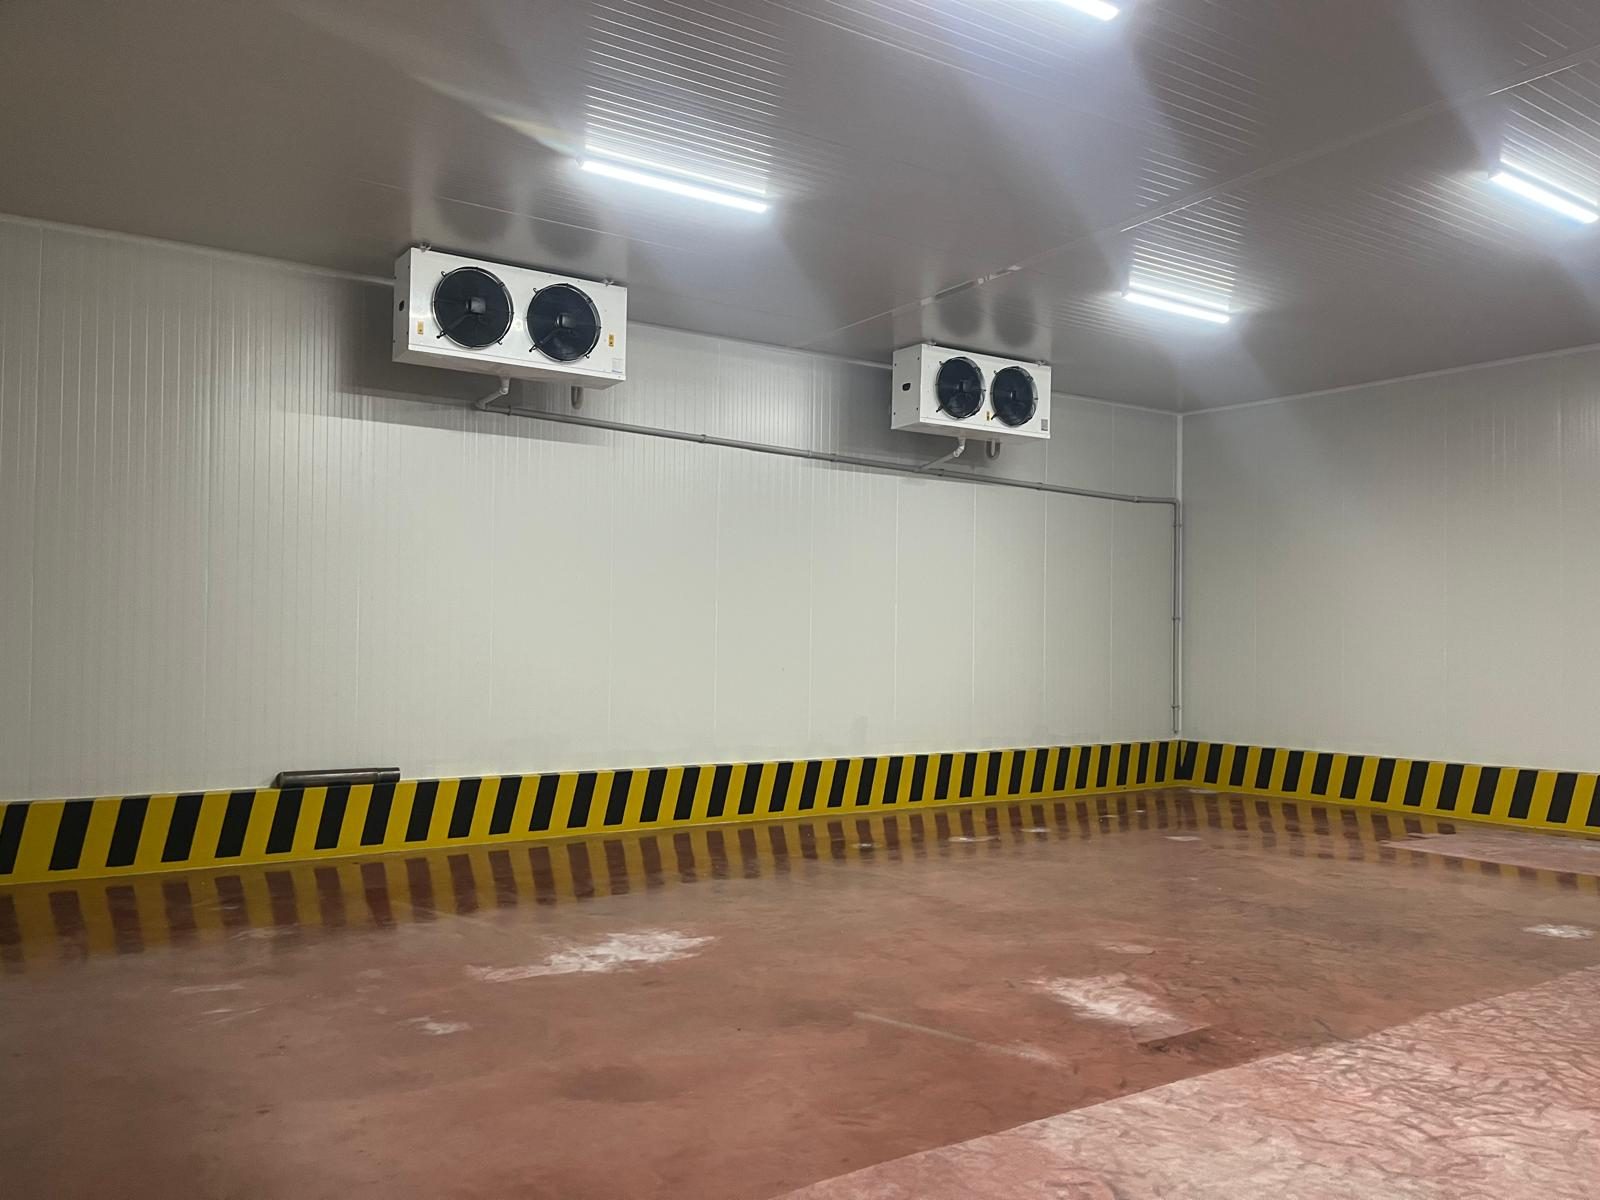
A panel-lined room with overhead cooling units. The equipment family is not identified.
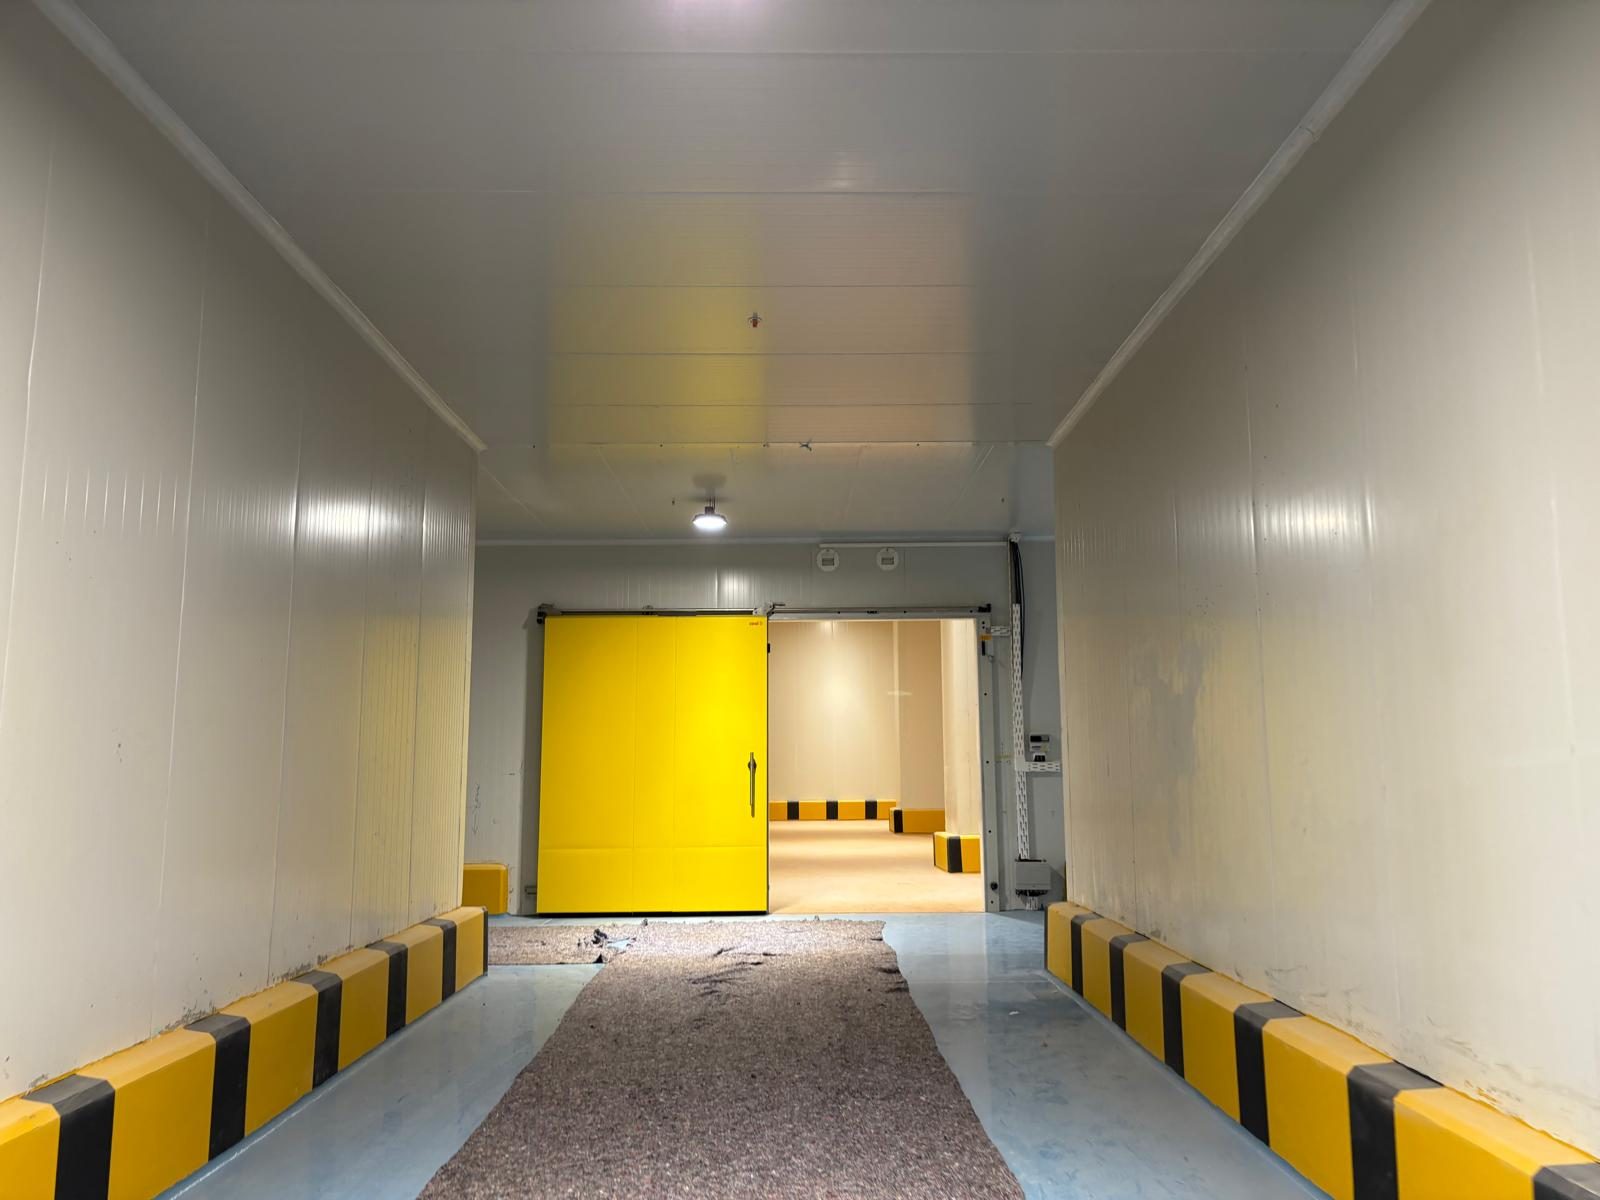
Corridor and entrance views with panel lining.
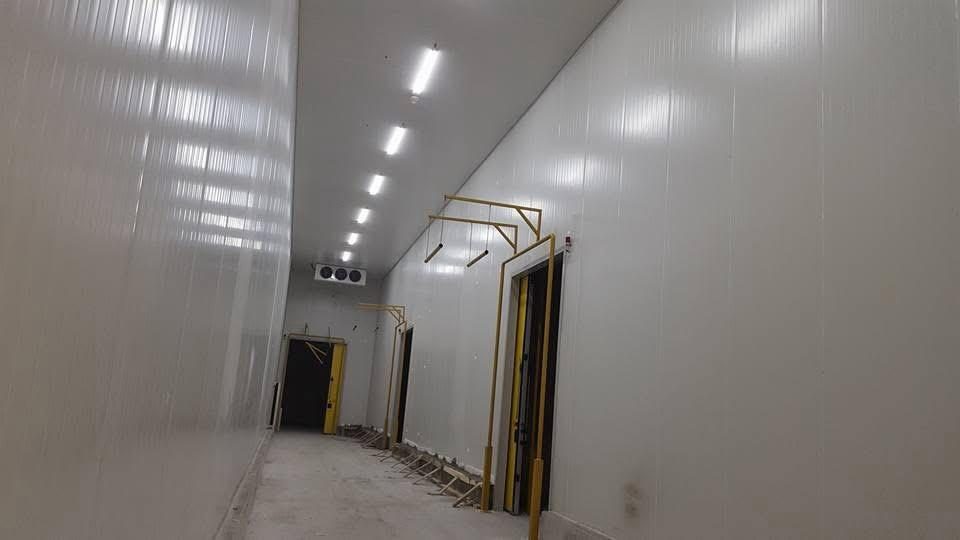
A panel-lined room with overhead rails. The rails are not a catalog product.
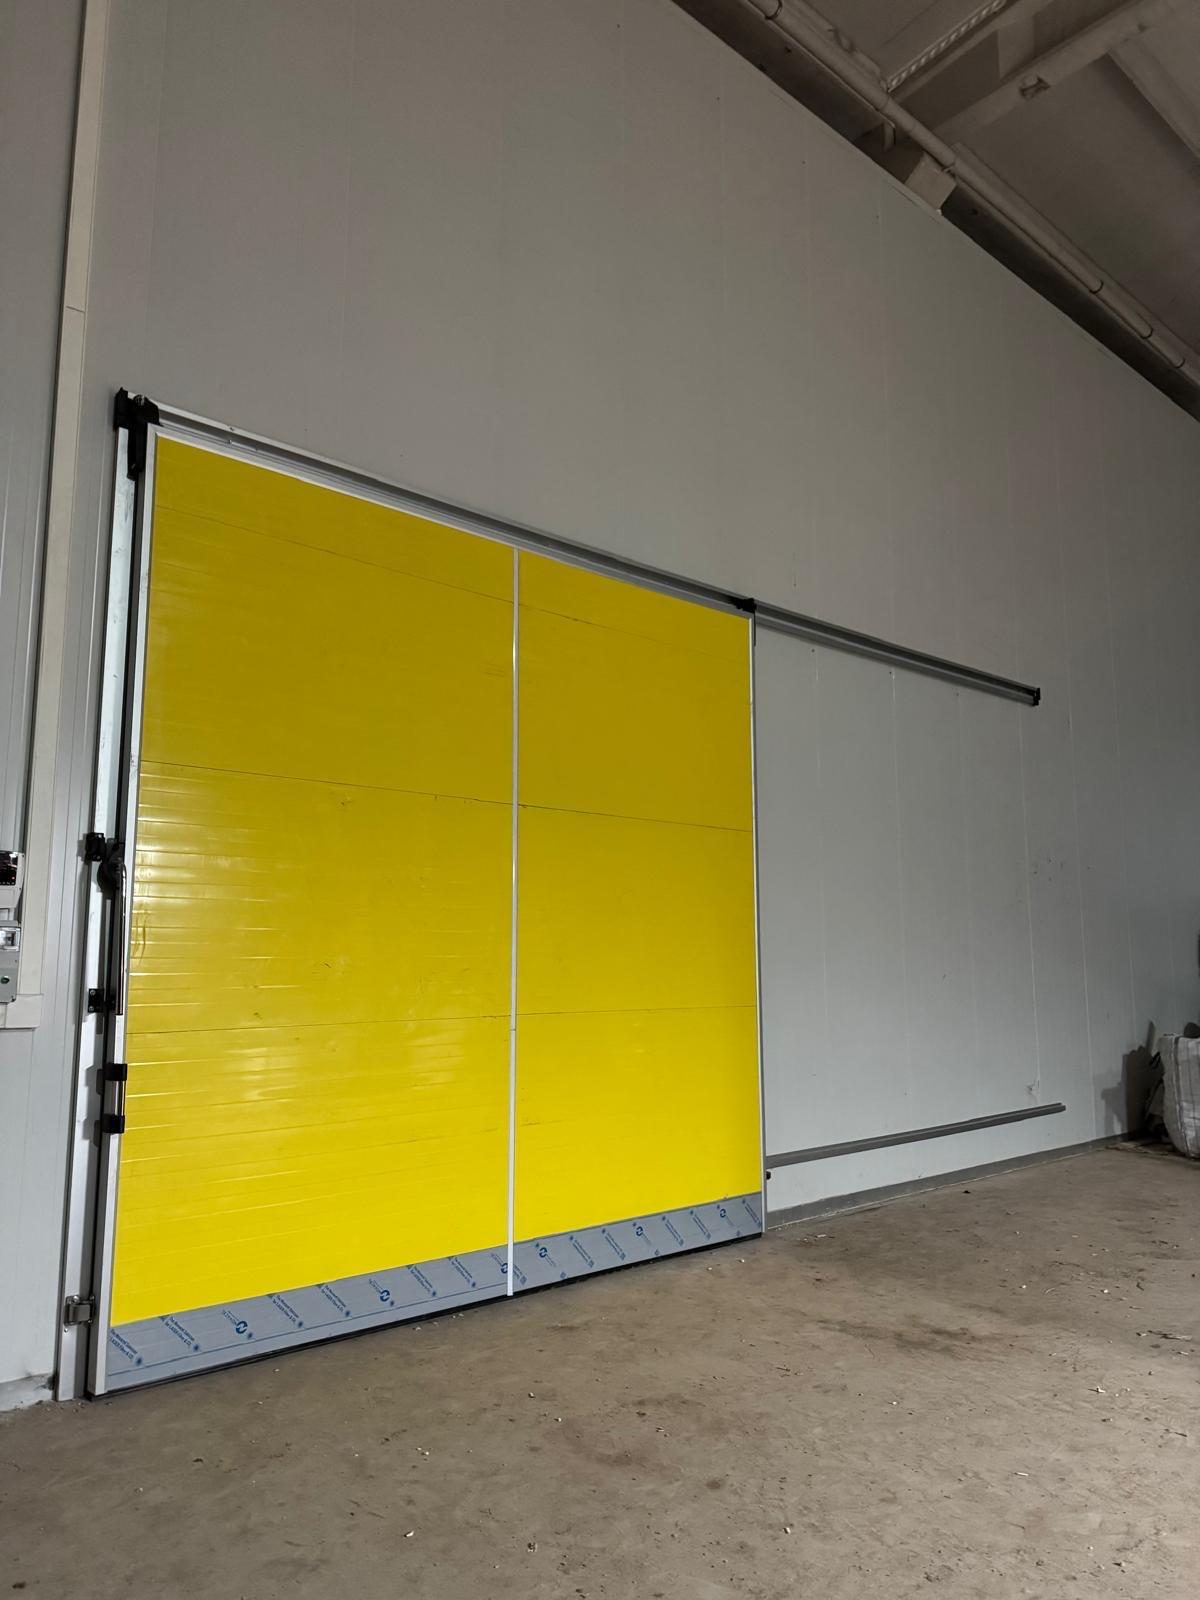
A yellow sliding door on an overhead track. It is not matched to the printed size chart.
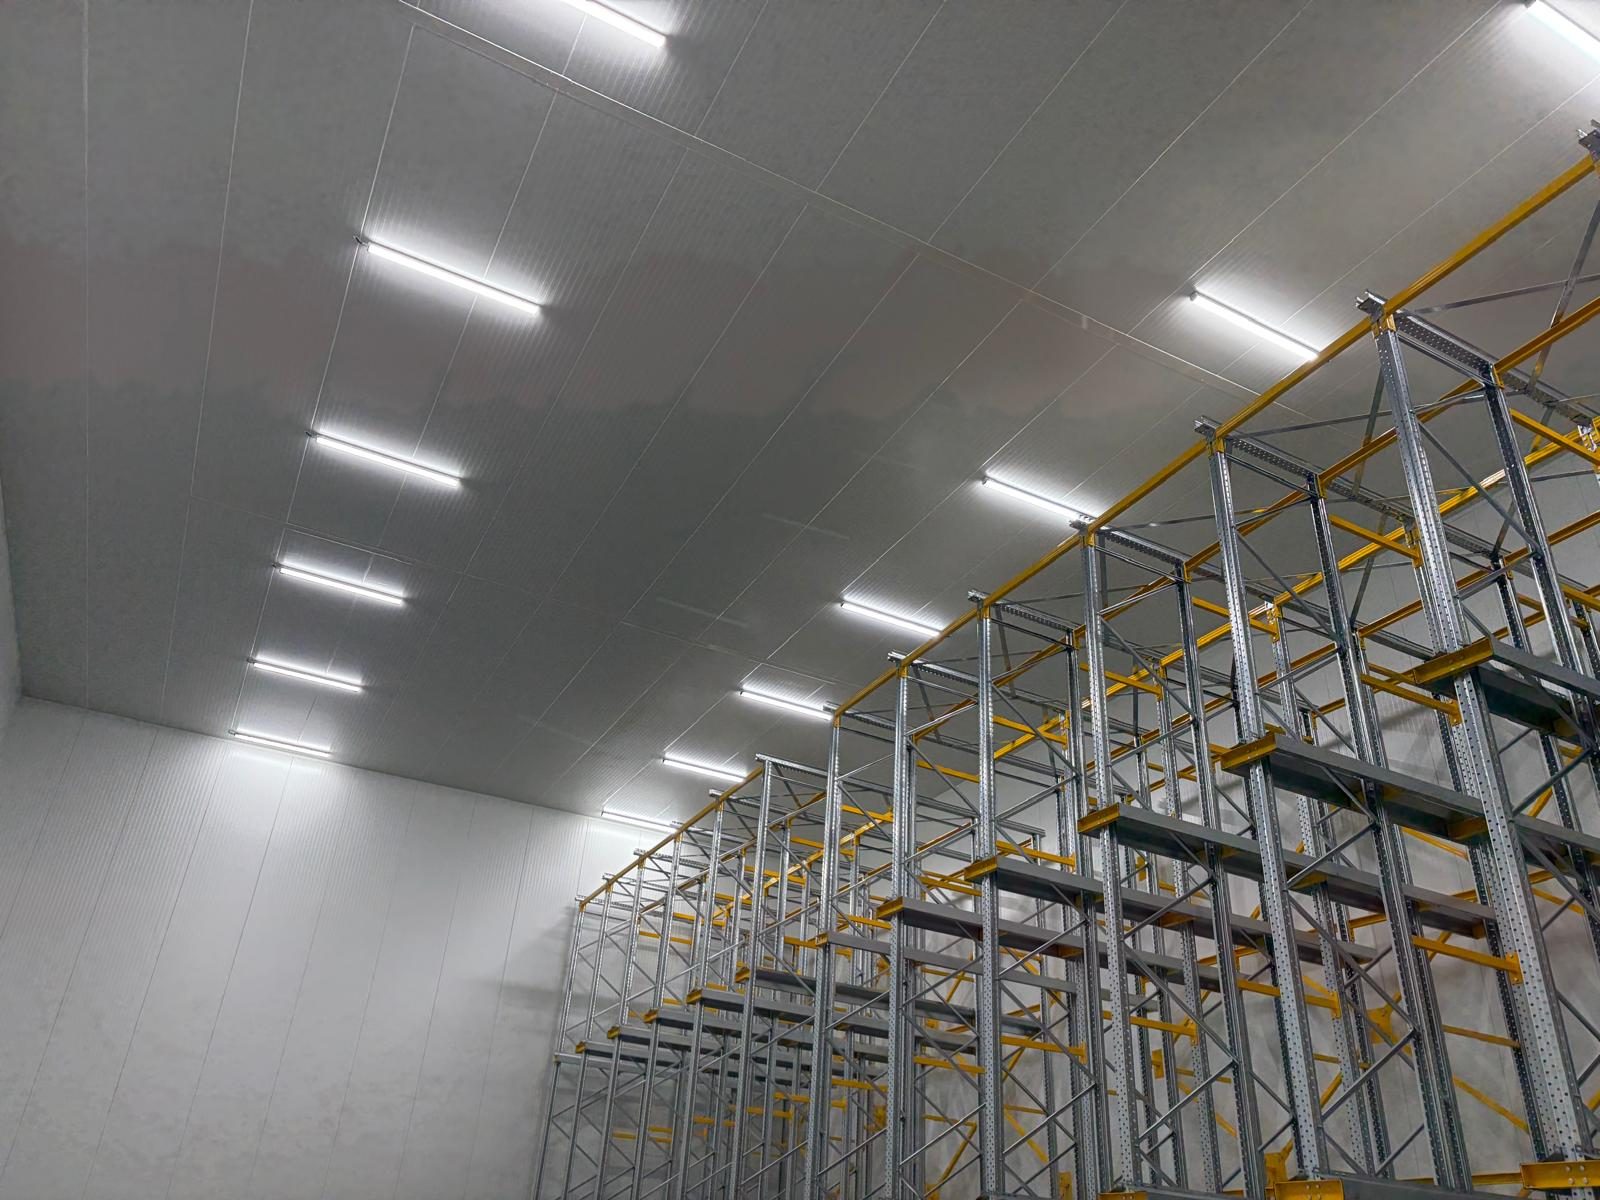
A panel-lined room with racking. The racking is not a catalog product.
No matching solutions.
Try adjusting your filters, or contact us about a custom room.
Images are from the ARS TEKNİK 2025 catalog. Installation photos are separate examples.